Welcome home to this beautifully crafted and thoughtfully designed ranch floor plan offering over 1,400 square feet of living space. This brand new build features a split layout with 3 bedrooms and 2 full bathrooms. The open-concept living area boasts impressive 10-foot ceilings, while the spacious primary suite features a cathedral ceiling for an added sense of luxury. The chef's kitchen is highlighted by custom cabinetry with elegant quartz countertops and flows seamlessly into the dining area and main living space, making it ideal for everyday living and entertaining. The full basement offers endless possibilities for future expansion as it is already roughed in for an additional bathroom. Outside, enjoy the concrete patio, perfect for grilling and chilling. Concord Crossing East offers easy access to Johnstown Schools and State Route 161, making commutes to New Albany, Granville, or Columbus convenient. Neighborhood amenities include a community pool, clubhouse, and pickleball court, all for a low $400/year HOA fee.
New construction
$498,000
204 De Rosa Dr, Johnstown, OH 43031
3beds
1,417sqft
Single Family Residence
Built in 2026
9,583 Square Feet Lot
$-- Zestimate®
$351/sqft
$33/mo HOA
What's special
Elegant quartz countertopsSpacious primary suiteCustom cabinetry
- 11 days |
- 187 |
- 12 |
Zillow last checked:
Listing updated:
Listed by:
Tyler R Griffith 740-404-4292,
RE/MAX Peak
Source: Columbus and Central Ohio Regional MLS ,MLS#: 226025513
Loading...
Facts & features
Interior
Bedrooms & bathrooms
- Bedrooms: 3
- Bathrooms: 2
- Full bathrooms: 2
- Main level bedrooms: 3
Heating
- Forced Air
Cooling
- Central Air
Features
- Flooring: Carpet, Vinyl
- Windows: Insulated Windows
- Basement: Full
- Common walls with other units/homes: No Common Walls
Interior area
- Total structure area: 1,417
- Total interior livable area: 1,417 sqft
Property
Parking
- Total spaces: 2
- Parking features: Garage Door Opener, Attached
- Garage spaces: 2
Features
- Levels: One
- Patio & porch: Patio
- Has view: Yes
- View description: Water
- Has water view: Yes
- Water view: Water
Lot
- Size: 9,583 Square Feet
Details
- Parcel number: 05317350200.147
- Special conditions: Standard
Construction
Type & style
- Home type: SingleFamily
- Architectural style: Ranch
- Property subtype: Single Family Residence
Materials
- Foundation: Block
Condition
- New construction: Yes
- Year built: 2026
Utilities & green energy
- Sewer: Public Sewer
- Water: Public
Community & HOA
Community
- Subdivision: Concord Crossing East
HOA
- Has HOA: Yes
- Amenities included: Bike/Walk Path, Clubhouse, Pool, Sidewalk
- HOA fee: $400 annually
Location
- Region: Johnstown
Financial & listing details
- Price per square foot: $351/sqft
- Tax assessed value: $53,500
- Annual tax amount: $806
- Date on market: 7/9/2026
Estimated market value
Not available
Estimated sales range
Not available
Not available
Price history
| Date | Event | Price |
|---|---|---|
| 7/9/2026 | Listed for sale | $498,000$351/sqft |
Source:  Columbus and Central Ohio Regional MLS #226025513 Report a problem Columbus and Central Ohio Regional MLS #226025513 Report a problem | ||
Public tax history
| Year | Property taxes | Tax assessment |
|---|---|---|
| 2025 | $806 +274.9% | $18,725 +271.5% |
| 2024 | $215 | $5,040 |
| 2023 | -- | -- |
Find assessor info on the county website
Monthly payment
Est. payment
Payment breakdown
Explore the cost of this home by adjusting the details. Changes won't be saved.Climate risks
Neighborhood: 43031
Nearby schools
GreatSchools rating
- 7/10Johnstown Intermediate SchoolGrades: 4-5Distance: 0.5 mi
- 7/10Johnstown Middle SchoolGrades: 6-8Distance: 0.5 mi
- 6/10Johnstown High SchoolGrades: 9-12Distance: 0.6 mi
- $538,700-- bd-- ba-- sqft206 De Rosa Dr, Johnstown, OH 43031Sold
- $424,6003 bd2 ba1.4k sqft222 De Rosa Dr, Johnstown, OH 43031Sold
- $52,000-- bd-- ba-- sqft212 De Rosa Dr, Johnstown, OH 43031Off Market
- $488,800-- bd-- ba-- sqft220 De Rosa Dr, Johnstown, OH 43031Sold
- $53,500-- bd-- ba-- sqft205 De Rosa Dr, Johnstown, OH 43031Off Market
- $486,0003 bd2 ba1.6k sqft203 De Rosa Dr, Johnstown, OH 43031Sold
- $89,9003 bd2 ba2k sqft224 De Rosa Dr, Johnstown, OH 43031Sold
- $57,200-- bd-- ba-- sqft207 De Rosa Dr, Johnstown, OH 43031Off Market
A local agent can set up tours, give advice and negotiate with sellers.
A local lender can help you make sure your offer is ready when you are.
Similar homes
- $474,9003 bd2 ba1.5k sqft557 Cannondale Ave, Johnstown, OH 43031For Sale
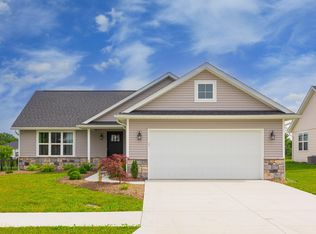
 MLS ID #226004014, Ronald D Kendle, RE/MAX Town Center. Columbus and Central Ohio Regional MLS
 - $249,9003 bd1 ba925 sqft455 Lakeview Dr, Johnstown, OH 43031For Sale
 MLS ID #226023255, Ronald D Kendle, RE/MAX Town Center. Columbus and Central Ohio Regional MLS
 - $445,0003 bd2 ba1.2k sqft3543 S State Route 605, Galena, OH 43021For Sale
 MLS ID #226022514, Bethanie Defrancisco, Coldwell Banker Realty. Columbus and Central Ohio Regional MLS
 - $479,8883 bd2 ba1.5k sqft3084 Columbus Rd, Centerburg, OH 43011For Sale
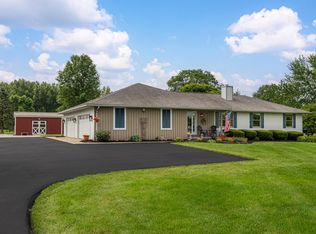 MLS ID #226024136, Cheyenne A Peck, Howard Hanna - Main Office. Columbus and Central Ohio Regional MLS
 - $482,5003 bd2 ba2k sqft127 Beaman Gates Dr, Granville, OH 43023For SaleMLS ID #226024177, Vanessa L Beneze, Century 21 Premiere Properties. Columbus and Central Ohio Regional MLS
- $524,0003 bd2 ba2.1k sqft7192 Redwood Valley Ct, Lewis Center, OH 43035For SaleMLS ID #226018981, Luis G Gil, RE/MAX Revealty. Columbus and Central Ohio Regional MLS
- $498,9004 bd3 ba2.1k sqft9400 Pleasant Valley, Mount Vernon, OH 43050For SaleMLS ID #9073695, Laura Swihart. MAR
- $498,9004 bd3 ba2.1k sqft9400 Pleasant Valley Rd, Mount Vernon, OH 43050For SaleMLS ID #226021288, Laura R Swihart, Sluss Realty Company. Columbus and Central Ohio Regional MLS
- $489,9004 bd3 ba2k sqft1224 Briarshore Way, Lewis Center, OH 43035For SaleMLS ID #226025161, Adelaide Davis Holsinger, RE/MAX Capital Centre. Columbus and Central Ohio Regional MLS
- $459,9003 bd3 ba1.9k sqft1285 Bluejack Ln, Heath, OH 43056For SaleMLS ID #226025356, Kohl Vanhorn, RE/MAX Impact. Columbus and Central Ohio Regional MLS
- $424,9003 bd2 ba1.6k sqft6401 Big Walnut Rd, Galena, OH 43021For SaleMLS ID #226024800, Lee G Hart, Hart Real Estate Agency LLC. Columbus and Central Ohio Regional MLS
- $609,9004 bd2 ba1.8k sqft4315 Corner Rd, Alexandria, OH 43001For SaleMLS ID #226017859, Linda K Chambers, Keller Williams Greater Cols. Columbus and Central Ohio Regional MLS
- $564,9003 bd2 ba1.9k sqft5289 Hazelton Etna Rd SW, Pataskala, OH 43062For SaleMLS ID #226008358, Kathryn Harr, RE/MAX ONE. Columbus and Central Ohio Regional MLS
- $544,9004 bd3 ba2.1k sqft1881 Blayney Rd, Sunbury, OH 43074For SaleMLS ID #226009645, Jason A Myers, Key Realty. Columbus and Central Ohio Regional MLS
- $434,9004 bd3 ba1.9k sqft342 Shawnee Loop S, Pataskala, OH 43062For SaleMLS ID #226025022, Nichole Hankins, Berkshire Hathaway HS Pro Rlty. Columbus and Central Ohio Regional MLS
- $334,9994 bd3 ba1.8k sqft1049 Legacy Ln SW, Pataskala, OH 43062For SaleMLS ID #226027003, William C Wickom, USA-1 Real Estate Corp.. Columbus and Central Ohio Regional MLS
- $470,0003 bd3 ba2k sqft6173 Jadwinn Dr, Westerville, OH 43081For SaleMLS ID #226013963, Cheryl Huston, Keller Williams Greater Cols. Columbus and Central Ohio Regional MLS
- $725,0003 bd2 ba2k sqft16321 Lewis Rd, Sunbury, OH 43074For SaleMLS ID #226023302, Cristina M Romanelli, Keller Williams Greater Cols. Columbus and Central Ohio Regional MLS
- $439,9003 bd2 ba1.4k sqft5428 Township Road 213, Marengo, OH 43334For SaleMLS ID #226021154, Kelly A Forman Roberto, Forman Realtors, Inc. Columbus and Central Ohio Regional MLS
- $399,0003 bd3 ba1.2k sqft8959 Holquest Dr, Lewis Center, OH 43035For SaleMLS ID #226021457, Angela Honebrink, RE/MAX Achievers. Columbus and Central Ohio Regional MLS
