Super convenient and friendly subdivision with walkability on the lake! LARGE HOME with fresh paint, new carpet, PERFECT CONDITION - move right in! OPEN KITCHEN with lots of counter space and cabinets, glass front accent cabinets, walk-in pantry, breakfast nook, and a peninsula bar (just add stools). Primary suite is very large and has 2 large walk-in closets and a jacuzzi tub. All 3 bedrooms and 2 full bathrooms on main level plus a large bonus room and a craft/hobby room up! Enjoy music with the whole house built-in speaker system with volume controls in every room. Gas fireplace. Be amazed at the garden surprises that show up this spring! EASY access to kayak the lake via the neighborhood trail! You can also dock your boat at Elm Hill Marina just a minute away! Private backyard with mature evergreens, Nashville Tent & Awning covered deck plus large sun deck, stone wall, raised garden beds, and flagstone pathway leading to the perfectly kept mancave stand-up space under the house! Exterior of the home is siding with a great stacked stone accent base. Covered front porch! Lofted 2 car garage with lots of storage options! Don't miss the storage/hobby/craft room upstairs PLUS the shelved storage room off of that room. Check out the virtual tour to see how close the lake is - walk on down with your kayak or fishing pole.
Closed
$442,000
204 Deep Woods Ct, Nashville, TN 37214
3beds
2,867sqft
Single Family Residence, Residential
Built in 2001
6,969 Square Feet Lot
$439,600 Zestimate®
$154/sqft
$2,751 Estimated rent
Home value
$439,600
$413,000 - $470,000
$2,751/mo
Zestimate® history
Owner options
List your home for rent
$2,751/mo
Rent Zestimate®
Find your next renter with Zillow Rental Manager. Plus, with online applications, you can quickly screen prospective tenants – for free.
$2,751/mo
Rent Zestimate®
Refinance and save
$2,665/mo
Est. payment
Refinancing to a lower rate could help reduce your monthly payments and save thousands over the life of the loan.
$2,665/mo
Est. payment
Explore your selling options
Work with a Zillow partner agent
Leverage their expertise and Zillow's premium Showcase listings to get your home seen by more buyers.
Get startedList with your own agent
Get your home in front of millions of buyers by listing it on Zillow.
Learn how to do itSell it yourself
Take full control of how buyers see your home on Zillow by listing For Sale by Owner (FSBO).
List your homeWhat's special
Gas fireplaceMature evergreensPeninsula barFlagstone pathwayWalk-in pantryPrivate backyardGarden surprises
Zillow last checked:
Listing updated:
Listed by:
Lise Deschenes 615-336-9066,
Fridrich & Clark Realty
Bought with:
JC Connolly, 328435
Compass
Source: RealTracs MLS as distributed by MLS GRID,MLS#: 2785983
Facts & features
Interior
Bedrooms & bathrooms
- Bedrooms: 3
- Bathrooms: 2
- Full bathrooms: 2
- Main level bedrooms: 3
Bedroom 1
- Features: Suite
- Level: Suite
- Area: 224 Square Feet
- Dimensions: 16x14
Bedroom 2
- Area: 156 Square Feet
- Dimensions: 13x12
Bedroom 3
- Area: 132 Square Feet
- Dimensions: 12x11
Bedroom 4
- Features: Extra Large Closet
- Level: Extra Large Closet
Bonus room
- Area: 441 Square Feet
- Dimensions: 21x21
Dining room
- Features: Formal
- Level: Formal
- Area: 182 Square Feet
- Dimensions: 14x13
Kitchen
- Features: Eat-in Kitchen
- Level: Eat-in Kitchen
- Area: 169 Square Feet
- Dimensions: 13x13
Living room
- Area: 315 Square Feet
- Dimensions: 21x15
Heating
- Central
Cooling
- Central Air
Appliances
- Included: Built-In Electric Oven, Electric Range, Dishwasher, Disposal, Dryer, Microwave, Refrigerator, Washer
- Laundry: Electric Dryer Hookup, Washer Hookup
Features
- Bookcases, Built-in Features, Ceiling Fan(s), Entrance Foyer, Extra Closets, Open Floorplan, Walk-In Closet(s), High Speed Internet
- Flooring: Carpet, Wood, Tile
- Basement: Crawl Space
- Number of fireplaces: 1
- Fireplace features: Gas
Interior area
- Total structure area: 2,867
- Total interior livable area: 2,867 sqft
- Finished area above ground: 2,867
Property
Parking
- Total spaces: 6
- Parking features: Garage Faces Front, Concrete, Driveway
- Attached garage spaces: 2
- Uncovered spaces: 4
Features
- Levels: Two
- Stories: 2
- Patio & porch: Deck, Covered, Porch
Lot
- Size: 6,969 Square Feet
- Dimensions: 52 x 129
- Features: Cul-De-Sac, Private
Details
- Parcel number: 122010A02400CO
- Special conditions: Standard
Construction
Type & style
- Home type: SingleFamily
- Architectural style: Traditional
- Property subtype: Single Family Residence, Residential
Materials
- Stone, Vinyl Siding
- Roof: Shingle
Condition
- New construction: No
- Year built: 2001
Utilities & green energy
- Sewer: Public Sewer
- Water: Public
- Utilities for property: Water Available, Cable Connected
Community & HOA
Community
- Subdivision: Woodland Point
HOA
- Has HOA: Yes
- Amenities included: Trail(s)
- HOA fee: $37 monthly
Location
- Region: Nashville
Financial & listing details
- Price per square foot: $154/sqft
- Tax assessed value: $481,500
- Annual tax amount: $2,422
- Date on market: 1/31/2025
Price history
| Date | Event | Price |
|---|---|---|
| 4/15/2025 | Sold | $442,000-1.8%$154/sqft |
Source:  RealTracs MLS as distributed by MLS GRID #2785983 Report a problem RealTracs MLS as distributed by MLS GRID #2785983 Report a problem | ||
| 3/10/2025 | Contingent | $450,000$157/sqft |
Source: RealTracs MLS as distributed by MLS GRID #2785983 Report a problem | ||
| 2/19/2025 | Price change | $450,000-3.2%$157/sqft |
Source: RealTracs MLS as distributed by MLS GRID #2785983 Report a problem | ||
| 1/31/2025 | Listed for sale | $465,000+22.4%$162/sqft |
Source: RealTracs MLS as distributed by MLS GRID #2785983 Report a problem | ||
| 12/30/2024 | Sold | $380,000-5%$133/sqft |
Source: RealTracs MLS as distributed by MLS GRID #2703865 Report a problem | ||
| 12/23/2024 | Pending sale | $399,900$139/sqft |
Source: RealTracs MLS as distributed by MLS GRID #2703865 Report a problem | ||
| 12/8/2024 | Price change | $399,900-3.6%$139/sqft |
Source: RealTracs MLS as distributed by MLS GRID #2703865 Report a problem | ||
| 12/3/2024 | Price change | $415,000-3.3%$145/sqft |
Source: RealTracs MLS as distributed by MLS GRID #2703865 Report a problem | ||
| 10/20/2024 | Listed for sale | $429,000$150/sqft |
Source: RealTracs MLS as distributed by MLS GRID #2703865 Report a problem | ||
| 10/11/2024 | Contingent | $429,000$150/sqft |
Source: RealTracs MLS as distributed by MLS GRID #2703865 Report a problem | ||
| 9/30/2024 | Price change | $429,000-4.5%$150/sqft |
Source: RealTracs MLS as distributed by MLS GRID #2703865 Report a problem | ||
| 9/15/2024 | Listed for sale | $449,000+120.1%$157/sqft |
Source: RealTracs MLS as distributed by MLS GRID #2703865 Report a problem | ||
| 7/11/2001 | Sold | $204,000$71/sqft |
Source: Public Record Report a problem | ||
Public tax history
| Year | Property taxes | Tax assessment |
|---|---|---|
| 2025 | $3,349 +38.3% | $120,375 +45.2% |
| 2024 | $2,422 | $82,875 |
| 2023 | $2,422 | $82,875 |
| 2022 | $2,422 -1% | $82,875 |
| 2021 | $2,447 -1.9% | $82,875 +25.9% |
| 2020 | $2,493 +37.5% | $65,825 |
| 2019 | $1,813 | $65,825 |
| 2018 | $1,813 | $65,825 |
| 2017 | $1,813 | $65,825 +30.3% |
| 2016 | $1,813 -8.5% | $50,500 |
| 2015 | $1,982 | $50,500 |
| 2014 | $1,982 | $50,500 |
| 2013 | -- | $50,500 -8.3% |
| 2012 | -- | $55,050 |
| 2011 | -- | $55,050 |
| 2010 | -- | $55,050 |
| 2009 | -- | $55,050 +5.8% |
| 2008 | -- | $52,025 |
| 2007 | -- | $52,025 |
| 2006 | -- | -- |
| 2005 | -- | -- |
| 2004 | -- | -- |
| 2003 | -- | -- |
| 2002 | -- | -- |
| 2001 | -- | -- |
Find assessor info on the county website
Neighborhood: Woodland Point
Nearby homes
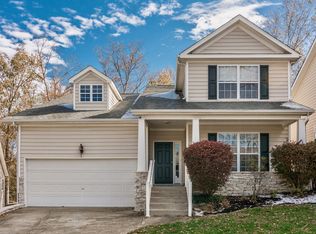
- $444,6003 bd3 ba2.4k sqft208 Deep Woods Ct, Nashville, TN 37214Off Market
- $373,9003 bd2 ba1.6k sqft1945 Deep Woods Trl, Nashville, TN 37214Off Market
- $499,4003 bd2 ba1.8k sqft1949 Deep Woods Trl, Nashville, TN 37214Off Market
- $433,4003 bd3 ba2.2k sqft1953 Deep Woods Trl, Nashville, TN 37214Off Market
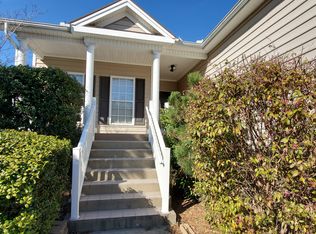
- $428,3003 bd2 ba1.9k sqft205 Deep Woods Ct, Nashville, TN 37214Off Market
- $399,4003 bd2 ba1.9k sqft305 Deep Woods Cir, Nashville, TN 37214Off Market
- $423,4003 bd2 ba1.9k sqft212 Deep Woods Ct, Nashville, TN 37214Off Market
- $360,3003 bd2 ba1.5k sqft1957 Deep Woods Trl, Nashville, TN 37214Off Market
Nearby schools
GreatSchools rating
- 5/10Hickman Elementary SchoolGrades: PK-5Distance: 3.5 mi
- 3/10Donelson Middle SchoolGrades: 6-8Distance: 3.5 mi
- 3/10McGavock High SchoolGrades: 9-12Distance: 5.3 mi
Schools provided by the listing agent
- Elementary: Hickman Elementary
- Middle: Donelson Middle
- High: McGavock Comp High School
Source: RealTracs MLS as distributed by MLS GRID. This data may not be complete. We recommend contacting the local school district to confirm school assignments for this home.
Get a cash offer in 3 minutes
Find out how much your home could sell for in as little as 3 minutes with a no-obligation cash offer.
Estimated market value
$439,600
Get a cash offer in 3 minutes
Find out how much your home could sell for in as little as 3 minutes with a no-obligation cash offer.
Estimated market value
$439,600
- Tennessee
- Davidson County
- Nashville
- 37214
- Woodland Point
- 204 Deep Woods Ct
Nearby cities
Nearby neighborhoods
Nearby zip codes
Other Nashville Topics
