Located in Deer Glade estates, this custom home was completely designed to capture every detail of the home. This one of a kind floor plan was designed around the foyer and courtyard, allowing you to view the courtyard from almost every angle of the home. Being surrounded by trees, you are able to have views of the landscaping as you walk through the home. With a combination of the butlers pantry arched glass door and the 36-Inch range, this kitchen is nothing less than elegant. The master bath has a beautiful walk in shower and a walk-in closet that has all the space for your shoes, dresses and purses. Enjoy having access to your back patio from 3 different locations. The master and guest en-suite have iron doors that allow for quick access to the back porch and courtyard.
Sold
Price Unknown
204 Deer Glade Ct, Azle, TX 76020
4beds
2,600sqft
Single Family Residence
Built in 2025
2.01 Acres Lot
$749,700 Zestimate®
$--/sqft
$3,457 Estimated rent
Home value
$749,700
$690,000 - $817,000
$3,457/mo
Zestimate® history
Owner options
List your home for rent
$3,457/mo
Rent Zestimate®
Find your next renter with Zillow Rental Manager. Plus, with online applications, you can quickly screen prospective tenants – for free.
$3,457/mo
Rent Zestimate®
Refinance and save
$750/mo
Est. payment
Refinancing to a lower rate could help reduce your monthly payments and save thousands over the life of the loan.
$750/mo
Est. payment
Explore your selling options
Work with a Zillow partner agent
Leverage their expertise and Zillow's premium Showcase listings to get your home seen by more buyers.
Get startedList with your own agent
Get your home in front of millions of buyers by listing it on Zillow.
Learn how to do itSell it yourself
Take full control of how buyers see your home on Zillow by listing For Sale by Owner (FSBO).
List your homeWhat's special
Foyer and courtyardSurrounded by treesIron doorsWalk-in closetViews of the landscapingWalk in shower
Zillow last checked:
Listing updated:
Listed by:
David Villalobos 0686730 817-879-6569,
Villa Realty LLC 817-879-6569
Bought with:
Rebecca Mcmahon
Real Broker, LLC
Steven Menard, 0754974
Real Broker, LLC
Source: NTREIS,MLS#: 20862958
Facts & features
Interior
Bedrooms & bathrooms
- Bedrooms: 4
- Bathrooms: 4
- Full bathrooms: 3
- 1/2 bathrooms: 1
Primary bedroom
- Level: First
- Dimensions: 1 x 1
Living room
- Level: First
- Dimensions: 1 x 1
Heating
- Central, Electric, Fireplace(s)
Cooling
- Central Air, Ceiling Fan(s)
Appliances
- Included: Built-In Gas Range, Dishwasher, Disposal, Microwave, Tankless Water Heater
- Laundry: Washer Hookup, Electric Dryer Hookup, Laundry in Utility Room
Features
- Cathedral Ceiling(s), Double Vanity, High Speed Internet, Kitchen Island, Multiple Master Suites, Open Floorplan, Pantry, Paneling/Wainscoting, Cable TV, Walk-In Closet(s)
- Flooring: Ceramic Tile, Luxury Vinyl Plank
- Has basement: No
- Number of fireplaces: 1
- Fireplace features: Masonry, Wood Burning
Interior area
- Total interior livable area: 2,600 sqft
Property
Parking
- Total spaces: 2
- Parking features: Door-Single, Garage, Garage Door Opener, Garage Faces Side
- Attached garage spaces: 2
Features
- Levels: One
- Stories: 1
- Patio & porch: Rear Porch, Front Porch, Covered
- Exterior features: Courtyard
- Pool features: None
Lot
- Size: 2.01 Acres
- Features: Back Yard, Interior Lot, Lawn, Landscaped, Many Trees, Sprinkler System
Details
- Parcel number: R000110431
- Other equipment: Irrigation Equipment
Construction
Type & style
- Home type: SingleFamily
- Architectural style: Detached
- Property subtype: Single Family Residence
Materials
- Board & Batten Siding, Brick, Concrete, Rock, Stone
- Foundation: Slab
- Roof: Composition
Condition
- New construction: Yes
- Year built: 2025
Utilities & green energy
- Sewer: Aerobic Septic
- Water: Well
- Utilities for property: Electricity Available, Electricity Connected, Propane, Septic Available, Water Available, Cable Available
Green energy
- Energy efficient items: Appliances, HVAC, Insulation
Community & HOA
Community
- Subdivision: Deer Glade Ph 1
HOA
- Has HOA: Yes
- Services included: Maintenance Grounds
- HOA fee: $750 semi-annually
- HOA name: Goodwin & Co.
- HOA phone: 214-445-2700
Location
- Region: Azle
Financial & listing details
- Date on market: 3/6/2025
- Cumulative days on market: 125 days
- Listing terms: Cash,Conventional,VA Loan
- Electric utility on property: Yes
Price history
| Date | Event | Price |
|---|---|---|
| 6/26/2025 | Sold | -- |
Source: NTREIS #20862958 Report a problem | ||
| 6/3/2025 | Pending sale | $749,900$288/sqft |
Source: NTREIS #20862958 Report a problem | ||
| 5/28/2025 | Contingent | $749,900$288/sqft |
Source: NTREIS #20862958 Report a problem | ||
| 4/30/2025 | Price change | $749,900-4.5%$288/sqft |
Source: NTREIS #20862958 Report a problem | ||
| 3/26/2025 | Price change | $784,900-4.8%$302/sqft |
Source: NTREIS #20862958 Report a problem | ||
| 3/6/2025 | Listed for sale | $824,900-1.2%$317/sqft |
Source: NTREIS #20862958 Report a problem | ||
| 3/3/2025 | Listing removed | $835,000$321/sqft |
Source: NTREIS #20807803 Report a problem | ||
| 1/18/2025 | Listed for sale | $835,000+339.7%$321/sqft |
Source: NTREIS #20807803 Report a problem | ||
| 1/13/2024 | Listing removed | -- |
Source: NTREIS #20504964 Report a problem | ||
| 1/4/2024 | Listed for sale | $189,900+8.6%$73/sqft |
Source: NTREIS #20504964 Report a problem | ||
| 9/22/2023 | Listing removed | -- |
Source: NTREIS #20289657 Report a problem | ||
| 7/29/2023 | Price change | $174,900-8.9%$67/sqft |
Source: NTREIS #20289657 Report a problem | ||
| 7/24/2023 | Price change | $192,000+1.1%$74/sqft |
Source: NTREIS #20289657 Report a problem | ||
| 5/13/2023 | Price change | $189,900-9.5%$73/sqft |
Source: NTREIS #20289657 Report a problem | ||
| 4/29/2023 | Price change | $209,900-16%$81/sqft |
Source: NTREIS #20289657 Report a problem | ||
| 3/28/2023 | Listed for sale | $249,900+117.3%$96/sqft |
Source: NTREIS #20289657 Report a problem | ||
| 10/15/2021 | Listing removed | -- |
Source: Owner Report a problem | ||
| 10/14/2021 | Listed for sale | $115,000$44/sqft |
Source: Owner Report a problem | ||
Public tax history
Tax history is unavailable.
Neighborhood: 76020
Nearby homes
- $931,400-- bd-- ba2.9k sqft216 Deer Glade Ln, Azle, TX 76020Off Market
- $--2.67 AcresL3 B1 Deer Glade Ln, Azle, TX 76020Off Market
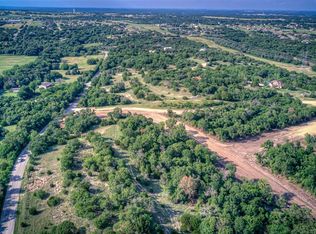
- $--3.11 AcresL5 B1 Deer Glade Ln, Azle, TX 76020Off Market
- $--2.19 AcresL13 B1 Deer Glade Ln, Azle, TX 76020Off Market
- $--2.3 AcresL17 B1 Deer Glade Ln, Azle, TX 76020Off Market
- $--2.03 AcresL2 B2 Deer Glade Ln, Azle, TX 76020Off Market
- $--2.01 AcresL4 B2 Deer Glade Ln, Azle, TX 76020Off Market
- $--2.59 AcresL3 B2 Deer Glade Ln, Azle, TX 76020Off Market
Nearby schools
GreatSchools rating
- 8/10Silver Creek Elementary SchoolGrades: PK-4Distance: 1.5 mi
- 4/10Santo Forte J High SchoolGrades: 7-8Distance: 6.2 mi
- 6/10Azle High SchoolGrades: 9-12Distance: 5.1 mi
Schools provided by the listing agent
- Elementary: Azle
- High: Azle
- District: Azle ISD
Source: NTREIS. This data may not be complete. We recommend contacting the local school district to confirm school assignments for this home.
Get a cash offer in 3 minutes
Find out how much your home could sell for in as little as 3 minutes with a no-obligation cash offer.
Estimated market value
$749,700
Get a cash offer in 3 minutes
Find out how much your home could sell for in as little as 3 minutes with a no-obligation cash offer.
Estimated market value
$749,700
- Texas
- Parker County
- Azle
- 76020
- 204 Deer Glade Ct
Nearby cities
Nearby neighborhoods
Nearby zip codes
Other Azle Topics
