Skip main navigation
Closed
  • $325,000

    204 Deerhaven Dr, Minooka, IL 60447

    4beds
    1,620sqft
    Single Family Residence
    Built in 1988
    0.25 Acres Lot
    $380,400 Zestimate®
    $201/sqft
    $2,391 Estimated rent

    Home value

    $380,400

    $361,000 - $399,000

    $2,391/mo

    Zestimate® history
    Loading
    Loading...

    Owner options

    List your home for rent

    $2,391/mo

    Rent Zestimate®

    Find your next renter with Zillow Rental Manager. Plus, with online applications, you can quickly screen prospective tenants – for free.

    Learn more

    $2,391/mo

    Rent Zestimate®

    Refinance and save

    $2,303/mo

    Est. payment

    Refinancing to a lower rate could help reduce your monthly payments and save thousands over the life of the loan.

    See today's rates

    $2,303/mo

    Est. payment

    Explore your selling options

    Work with a Zillow partner agent

    Leverage their expertise and Zillow's premium Showcase listings to get your home seen by more buyers.

    Get started

    List with your own agent

    Get your home in front of millions of buyers by listing it on Zillow.

    Learn how to do it

    Sell it yourself

    Take full control of how buyers see your home on Zillow by listing For Sale by Owner (FSBO).

    List your home

    What's special

    Corner heatilator fireplaceLawn equipmentOutdoor shedHot tubNatural gas grillHuge rec roomUpdated hall bath
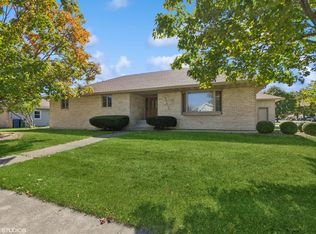
    Available for the first time ever. Fantastic ranch home in Minooka, just blocks away from Minooka High School Central Campus, Downtown Minooka, Lion's and Summit Parks. A perfect mix of home and entertaining space, this home has an open and inviting living room with corner Heatilator fireplace. Large eat-in kitchen with tons of counter space makes it an ideal place to cook and converse. The newer sliding glass door allows you access to the stamped concrete patio and one of the best fenced backyards you must have to see in person. The included Weber natural gas grill is under a pergola ready for you to wow your guests with your grilling skills. Paver sidewalk to shaded circle is ready for a fire pit to make s'mores on cool fall nights. Unfortunately, the owners spent so many nights unwinding and relaxing in this hot tub that this one no longer works, however, the patio and overhanging pergola with bar will be ready and wired for your next one if you choose. The outdoor shed can store your lawn equipment, or perhaps it could be another hangout space? Back inside the home, you have your primary bedroom with updated private bath and step-in shower. Two more bedrooms are on the first floor with updated hall bath. Winter won't stop the opportunities to entertain as you can move the party downstairs to the finished basement. Huge rec room with bar offers lots of possibilities to entertain or relax. An additional bedroom and full bath are available. Laundry room and extra storage space are also located downstairs. Don't forget to check out the two car garage, which includes a 220v outlet on the outside in case you need one. Windows were replaced about 2 years ago and include lifetime guarantee. Furnace and AC were replaced in 2021. Fence is about 3 years old. Don't be scared of the interest rate, it will be worth the memories you make here in your new home at 204 Deerhaven Drive!

    Zillow last checked:

    Listing updated:

    Listed by:

    Matthew Rittof 815-545-2721,

    Century 21 Circle

    Bought with:

    Frank Ristucci

    RE/MAX Ultimate Professionals

    Source: MRED as distributed by MLS GRID,MLS#: 11940093MLS Logo

    Facts & features

    Interior

    Bedrooms & bathrooms
    • Bedrooms: 4
    • Bathrooms: 3
    • Full bathrooms: 3
    Rooms
    • Room types: Recreation Room, Storage
    Primary bedroom
    • Features: Bathroom (Full)
    • Level: Main
    • Area: 210 Square Feet
    • Dimensions: 14X15
    Bedroom 2
    • Level: Main
    • Area: 130 Square Feet
    • Dimensions: 10X13
    Bedroom 3
    • Level: Main
    • Area: 130 Square Feet
    • Dimensions: 10X13
    Bedroom 4
    • Level: Basement
    • Area: 165 Square Feet
    • Dimensions: 11X15
    Kitchen
    • Features: Kitchen (Eating Area-Table Space), Flooring (Vinyl)
    • Level: Main
    • Area: 378 Square Feet
    • Dimensions: 14X27
    Laundry
    • Level: Basement
    • Area: 182 Square Feet
    • Dimensions: 13X14
    Living room
    • Features: Flooring (Hardwood)
    • Level: Main
    • Area: 360 Square Feet
    • Dimensions: 18X20
    Recreation room
    • Level: Basement
    • Area: 513 Square Feet
    • Dimensions: 19X27
    Storage
    • Level: Basement
    • Area: 238 Square Feet
    • Dimensions: 14X17
    Heating
    • Natural Gas, Forced Air
    Cooling
    • Central Air
    Appliances
    • Included: Range, Microwave, Dishwasher, Refrigerator, Washer, Dryer
    Features
    • Basement: Finished,Full
    • Number of fireplaces: 1
    • Fireplace features: Heatilator, Living Room
    Interior area
    • Total structure area: 0
    • Total interior livable area: 1,620 sqft

    Property

    Parking
    • Total spaces: 2
    • Parking features: Concrete, Garage Door Opener, On Site, Garage Owned, Attached, Garage
    • Attached garage spaces: 2
    • Has uncovered spaces: Yes
    Accessibility
    • Accessibility features: No Disability Access
    Features
    • Stories: 1
    • Patio & porch: Patio
    • Exterior features: Outdoor Grill
    Lot
    • Size: 0.25 Acres
    • Dimensions: 85X130
    Details
    • Additional structures: Shed(s)
    • Parcel number: 0301433002
    • Special conditions: None

    Construction

    Type & style
    • Home type: SingleFamily
    • Property subtype: Single Family Residence
    Materials
    • Vinyl Siding, Brick
    • Foundation: Concrete Perimeter
    • Roof: Asphalt
    Condition
    • New construction: No
    • Year built: 1988

    Utilities & green energy

    • Electric: Circuit Breakers, 200+ Amp Service
    • Sewer: Public Sewer
    • Water: Public

    Community & HOA

    Community
    • Features: Park, Sidewalks, Street Lights, Street Paved
    HOA
    • Services included: None
    Location
    • Region: Minooka

    Financial & listing details

    • Price per square foot: $201/sqft
    • Tax assessed value: $345,375
    • Annual tax amount: $7,826
    • Date on market: 12/1/2023
    • Listing terms: Conventional
    • Ownership: Fee Simple

    Price history

    DateEventPrice
    1/4/2024Sold$325,000-4.4%$201/sqft
    Source: MRED as distributed by MLS GRID #11940093 Report a problem
    1/2/2024Pending sale$339,900$210/sqft
    Source: MRED as distributed by MLS GRID #11940093 Report a problem
    12/5/2023Contingent$339,900$210/sqft
    Source: MRED as distributed by MLS GRID #11940093 Report a problem
    11/18/2023Price change$339,900-1.5%$210/sqft
    Source: MRED as distributed by MLS GRID #11915679 Report a problem
    11/2/2023Price change$345,000-1.4%$213/sqft
    Source: MRED as distributed by MLS GRID #11915679 Report a problem
    10/25/2023Listed for sale$350,000$216/sqft
    Source: MRED as distributed by MLS GRID #11915679 Report a problem

    Public tax history

    YearProperty taxesTax assessment
    2024$8,542 +8.7%$115,125 +9.7%
    2023$7,858 +7%$104,935 +7.6%
    2022$7,345 +5.9%$97,568 +5.6%
    2021$6,939 +2.6%$92,359 +4.5%
    2020$6,765 $88,350 +8%
    2019-- $81,806 +1.1%
    2018$6,460 $80,891 +5.7%
    2017$6,460 +2.4%$76,506 +6.5%
    2016$6,308 +7%$71,816 +10%
    2015$5,893 +28%$65,281 +5.8%
    2014$4,604 $61,679 -1.3%
    2013$4,604 $62,510 -7.6%
    2012-- $67,650 -20.5%
    2009$6,130 $85,060
    Find assessor info on the county website

    Neighborhood: 60447

    Nearby schools

    GreatSchools rating
    Schools provided by the listing agent
    • High: Minooka Community High School
    • District: 201

    Source: MRED as distributed by MLS GRID. This data may not be complete. We recommend contacting the local school district to confirm school assignments for this home.

    Get a cash offer in 3 minutes
    Find out how much your home could sell for in as little as 3 minutes with a no-obligation cash offer.
    Estimated market value
    $380,400
    Get a cash offer in 3 minutes
    Find out how much your home could sell for in as little as 3 minutes with a no-obligation cash offer.
    Estimated market value
    $380,400