Welcome to 204 Dewey St, Urbana! This fully furnished 2-bedroom, 1-bathroom mobile home is move-in ready and offers convenience, accessibility, and easy living. Professionally deep-cleaned and ready for its next occupant, this home features a nearly new air conditioner, a covered porch perfect for relaxing outdoors, and convenient off-road parking. The home is wheelchair accessible and equipped with an entry ramp, a lift chair, and additional handicap-related conveniences designed to help support comfort, mobility, and independent living. The fully furnished interior makes moving in simple and convenient, whether you're looking for a comfortable long-term residence or a home with accessibility features already in place. Located in Urbana, this property offers convenient access to everyday essentials, including shopping, dining, grocery stores, medical services, and other local amenities. Schedule a viewing today and discover all that this inviting home has to offer!
New
$18,900
204 Dewey St, Urbana, IL 61802
2beds
--sqft
Manufactured Home, Single Family Residence
Built in 1987
-- sqft lot
$-- Zestimate®
$--/sqft
$-- HOA
What's special
Entry rampConvenient off-road parkingNearly new air conditionerLift chair
- 3 days
- 137
- 8
Zillow last checked:
Listing updated:
Listed by:
Craig Buchanan 217-369-8969,
RE/MAX REALTY ASSOCIATES-CHA,
Garret Risley 217-898-7193,
RE/MAX REALTY ASSOCIATES-CHA
Source: MRED as distributed by MLS GRID,MLS#: 12797103
Facts & features
Interior
Bedrooms & bathrooms
- Bedrooms: 2
- Bathrooms: 1
- Full bathrooms: 1
Rooms
- Room types: No additional rooms
Primary bedroom
- Features: Flooring (Carpet)
- Level: Main
- Area: 143 Square Feet
- Dimensions: 13X11
Bedroom 2
- Features: Flooring (Carpet)
- Level: Main
- Area: 121 Square Feet
- Dimensions: 11X11
Kitchen
- Features: Kitchen (Eating Area-Breakfast Bar), Flooring (Vinyl)
- Level: Main
- Area: 130 Square Feet
- Dimensions: 10X13
Laundry
- Features: Flooring (Vinyl)
- Level: Main
- Area: 45 Square Feet
- Dimensions: 9x5
Living room
- Features: Flooring (Carpet)
- Level: Main
- Area: 195 Square Feet
- Dimensions: 15X13
Heating
- Has Heating (Unspecified Type)
Cooling
- Central Air
Appliances
- Included: Range, Refrigerator, Freezer, Washer, Dryer, Gas Oven
- Laundry: In Unit
Features
- Common walls with other units/homes: End Unit
Property
Parking
- Total spaces: 2
- Parking features: Concrete, Off Street, Yes, Owned
Accessibility
- Accessibility features: No Interior Steps, Ramp - Main Level, Wheelchair Accessible, Wheelchair Ramp(s), Accessible Doors, Accessible Entrance, Accessible Full Bath, Accessible Washer/Dryer, Central Living Area, Grip-Accessible Features, Disability Access
Features
- Park: Surbana Estates
Lot
- Features: Corner Lot
Details
- Additional structures: Shed(s)
- Parcel number: 000000000000
- Special conditions: None
Construction
Type & style
- Home type: MobileManufactured
- Property subtype: Manufactured Home, Single Family Residence
Materials
- Aluminum Siding
Condition
- New construction: No
- Year built: 1987
Details
- Builder model: Prestige
Utilities & green energy
- Sewer: Public Sewer
- Water: Public
Community & HOA
Location
- Region: Urbana
Financial & listing details
- Annual tax amount: $58
- Date on market: 10/29/2026
- Inclusions: Lot, Mobile Home, Storage Shed
- Ownership: Leasehold
- Body type: Single Wide
Estimated market value
Not available
Estimated sales range
Not available
Not available
Price history
Price history is unavailable.
Public tax history
Tax history is unavailable.
Monthly payment
Climate risks
Neighborhood: 61802
Nearby schools
Schools provided by the listing agent
- Elementary: Urbana Elementary School
- Middle: Urbana Middle School
- High: Urbana High School
- District: 116
Source: MRED as distributed by MLS GRID. This data may not be complete. We recommend contacting the local school district to confirm school assignments for this home.
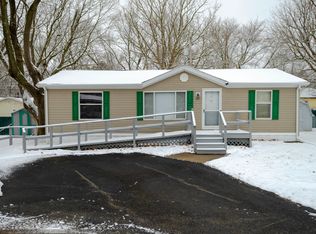


Similar homes
- $18,9002 bd2 ba-- sqft29 Pulaski St, Mahomet, IL 61853Active
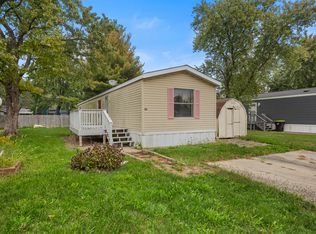 MLS ID #12768948, Craig Buchanan, RE/MAX REALTY ASSOCIATES-CHA. MRED as distributed by MLS GRID
- $19,0003 bd1 ba-- sqft4809 W Windsor Rd #B15, Champaign, IL 61822Active
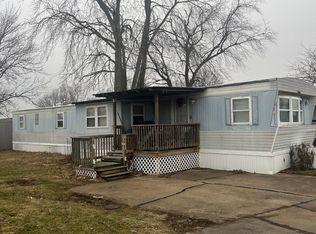 MLS ID #12574403, Lupita Padilla, RE/MAX REALTY ASSOCIATES-CHA. MRED as distributed by MLS GRID
- $14,9002 bd1 ba858 sqft608 S Elm St, Villa Grove, IL 61956Active
 MLS ID #12336108, Ryan Dallas, RYAN DALLAS REAL ESTATE. MRED as distributed by MLS GRID
