Beautiful all brick home located in the highly desirable and established neighborhood of Weatherstone Subdivision, in the Southeast Bulloch Middle and high school district. This house with its open floorplan and spacious rooms is just what you've been looking for. Placed conveniently between Statesboro and the I16 corroder, there are so many choices of shopping and dining within a short distance. With access to Highway 67 and I16 driving to and from home to work convenient. With a split floorplan you have three nice size bedrooms with ample closet space and carpet flooring with a full bath complete with tub/shower combo and double vanities. A spacious living room with vaulted ceiling connected to the kitchen and dining area gives the open concept that you desire as the family gathers for fun or food. An owner's suite complete with large bathroom and a walk-in closet completes the inside. Outside you will find the .63-acre lot plenty big enough for family fun or entertaining and no need to worry about the kids or pets playing in the road as the back yard has a vinyl fence around the back yard, there is a screened back patio for enjoying early morning coffee or a glass of wine in the afternoon.
Closed
$320,000
204 Dewpoint Dr, Statesboro, GA 30458
4beds
1,905sqft
Single Family Residence
Built in 2017
0.63 Acres Lot
$325,500 Zestimate®
$168/sqft
$2,185 Estimated rent
Home value
$325,500
$273,000 - $387,000
$2,185/mo
Zestimate® history
Owner options
List your home for rent
$2,185/mo
Rent Zestimate®
Find your next renter with Zillow Rental Manager. Plus, with online applications, you can quickly screen prospective tenants – for free.
$2,185/mo
Rent Zestimate®
Refinance and save
$2,094/mo
Est. payment
Refinancing to a lower rate could help reduce your monthly payments and save thousands over the life of the loan.
$2,094/mo
Est. payment
Explore your selling options
Work with a Zillow partner agent
Leverage their expertise and Zillow's premium Showcase listings to get your home seen by more buyers.
Get startedList with your own agent
Get your home in front of millions of buyers by listing it on Zillow.
Learn how to do itSell it yourself
Take full control of how buyers see your home on Zillow by listing For Sale by Owner (FSBO).
List your homeWhat's special
All brick homeOpen floorplanOpen conceptSplit floorplanAmple closet spaceVinyl fenceScreened back patio
Zillow last checked:
Listing updated:
Listed by:
Tony L Crosby 912-690-3528,
Statesboro Properties
Bought with:
Sherri Chance, 402555
Next Move Real Estate
Source: GAMLS,MLS#: 10532181
Facts & features
Interior
Bedrooms & bathrooms
- Bedrooms: 4
- Bathrooms: 2
- Full bathrooms: 2
- Main level bathrooms: 2
- Main level bedrooms: 4
Rooms
- Room types: Laundry
Kitchen
- Features: Walk-in Pantry
Heating
- Central, Electric, Heat Pump
Cooling
- Central Air, Electric, Heat Pump
Appliances
- Included: Dishwasher, Microwave, Oven/Range (Combo), Refrigerator
- Laundry: Mud Room
Features
- Double Vanity, High Ceilings, Master On Main Level, Split Bedroom Plan, Walk-In Closet(s)
- Flooring: Carpet, Vinyl
- Basement: None
- Attic: Pull Down Stairs
- Has fireplace: No
Interior area
- Total structure area: 1,905
- Total interior livable area: 1,905 sqft
- Finished area above ground: 1,905
- Finished area below ground: 0
Property
Parking
- Parking features: Garage
- Has garage: Yes
Features
- Levels: One
- Stories: 1
- Patio & porch: Screened
Lot
- Size: 0.63 Acres
- Features: Level
Details
- Parcel number: 094 000022D016
Construction
Type & style
- Home type: SingleFamily
- Architectural style: Brick 4 Side
- Property subtype: Single Family Residence
Materials
- Brick
- Foundation: Slab
- Roof: Composition
Condition
- Resale
- New construction: No
- Year built: 2017
Utilities & green energy
- Sewer: Septic Tank
- Water: Shared Well
- Utilities for property: Cable Available, Electricity Available, High Speed Internet, Sewer Connected, Water Available
Community & HOA
Community
- Features: None
- Subdivision: Weatherstone
HOA
- Has HOA: Yes
- Services included: Other
- HOA fee: $100 annually
Location
- Region: Statesboro
Financial & listing details
- Price per square foot: $168/sqft
- Tax assessed value: $325,900
- Annual tax amount: $2,672
- Date on market: 5/29/2025
- Cumulative days on market: 15 days
- Listing agreement: Exclusive Right To Sell
- Electric utility on property: Yes
Price history
| Date | Event | Price |
|---|---|---|
| 6/24/2025 | Sold | $320,000-7.2%$168/sqft |
Source:  GAMLS #10532181 Report a problem GAMLS #10532181 Report a problem | ||
| 6/13/2025 | Pending sale | $344,900$181/sqft |
Source: GAMLS #10532181 Report a problem | ||
| 6/5/2025 | Price change | $344,900-4.2%$181/sqft |
Source: GAMLS #10532181 Report a problem | ||
| 5/29/2025 | Listed for sale | $359,900+28.5%$189/sqft |
Source: GAMLS #10532181 Report a problem | ||
| 2/7/2022 | Listing removed | -- |
Source: Zillow Rental Manager Report a problem | ||
| 2/3/2022 | Listed for rent | $1,700$1/sqft |
Source: Zillow Rental Manager Report a problem | ||
| 2/2/2022 | Sold | $280,000+3.7%$147/sqft |
Source: Public Record Report a problem | ||
| 1/12/2022 | Pending sale | $269,900$142/sqft |
Source: GAMLS #20011046 Report a problem | ||
| 1/11/2022 | Listed for sale | $269,900+49.1%$142/sqft |
Source: GAMLS #20011046 Report a problem | ||
| 10/27/2020 | Sold | $181,000-0.1%$95/sqft |
Source: Public Record Report a problem | ||
| 4/9/2018 | Sold | $181,200$95/sqft |
Source: Public Record Report a problem | ||
Public tax history
| Year | Property taxes | Tax assessment |
|---|---|---|
| 2025 | $3,343 +16.1% | $130,360 +3.7% |
| 2024 | $2,879 +3.4% | $125,760 +13.1% |
| 2023 | $2,785 +37.4% | $111,240 +27% |
| 2022 | $2,026 +7.5% | $87,600 +10.8% |
| 2021 | $1,884 +3.4% | $79,091 +4.7% |
| 2020 | $1,822 +3.9% | $75,530 +0.4% |
| 2019 | $1,753 +78.8% | $75,209 +82.8% |
| 2018 | $980 | $41,138 |
Find assessor info on the county website
Neighborhood: 30458
Nearby homes
- $315,4004 bd2 ba1.7k sqft206 Dewpoint Dr, Statesboro, GA 30458Off Market
- $312,3003 bd2 ba1.7k sqft202 Dewpoint Dr, Statesboro, GA 30458Off Market
- $308,2003 bd2 ba1.7k sqft202 Dewpoint Dr #17, Statesboro, GA 30458Off Market
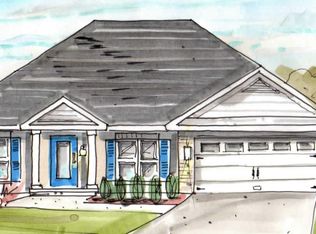
- $289,6003 bd2 ba1.6k sqft211 Dewpoint Dr #6, Statesboro, GA 30458Off Market

- $313,8004 bd2 ba1.7k sqft407 Tradewind Trl #22, Statesboro, GA 30458Off Market
- $311,5003 bd2 ba1.6k sqft109 Weatherstone Way, Statesboro, GA 30458Off Market
- $305,6003 bd2 ba1.7k sqft109 Weatherstone Way #18, Statesboro, GA 30458Off Market
- $310,9003 bd2 ba1.7k sqft208 Dewpoint Dr, Statesboro, GA 30458Off Market
Nearby schools
GreatSchools rating
- 7/10New Nevils Elementary SchoolGrades: PK-5Distance: 6.1 mi
- 7/10Southeast Bulloch Middle SchoolGrades: 6-8Distance: 4.9 mi
- 6/10New Southeast Bulloch High SchoolGrades: PK,9-12Distance: 5.1 mi
Schools provided by the listing agent
- Elementary: Nevils
- Middle: Southeast Bulloch
- High: Southeast Bulloch
Source: GAMLS. This data may not be complete. We recommend contacting the local school district to confirm school assignments for this home.


Get pre-qualified for a loan
At Zillow Home Loans, we can pre-qualify you in as little as 5 minutes with no impact to your credit score.An equal housing lender. NMLS #10287.
Sell for more on Zillow
Get a Zillow Showcase℠ listing at no additional cost and you could sell for .
$325,500
2% more
+$6,510
With Zillow Showcase(estimated)
$332,010
- Georgia
- Bulloch County
- Statesboro
- 30458
- 204 Dewpoint Dr
Nearby cities
Nearby zip codes
Other Statesboro Topics
