Skip main navigation
Closed
  • $310,000

    204 Dixie Creek Dr, Lagrange, GA 30240

    4beds
    2,452sqft
    Single Family Residence
    Built in 2012
    9,583.2 Square Feet Lot
    $311,000 Zestimate®
    $126/sqft
    $2,251 Estimated rent

    Home value

    $311,000

    $211,000 - $454,000

    $2,251/mo

    Zestimate® history
    Loading
    Loading...

    Owner options

    List your home for rent

    $2,251/mo

    Rent Zestimate®

    Find your next renter with Zillow Rental Manager. Plus, with online applications, you can quickly screen prospective tenants – for free.

    Learn more

    $2,251/mo

    Rent Zestimate®

    Refinance and save

    $2,041/mo

    Est. payment

    Refinancing to a lower rate could help reduce your monthly payments and save thousands over the life of the loan.

    See today's rates

    $2,041/mo

    Est. payment

    Explore your selling options

    Work with a Zillow partner agent

    Leverage their expertise and Zillow's premium Showcase listings to get your home seen by more buyers.

    Get started

    List with your own agent

    Get your home in front of millions of buyers by listing it on Zillow.

    Learn how to do it

    Sell it yourself

    Take full control of how buyers see your home on Zillow by listing For Sale by Owner (FSBO).

    List your home

    What's special

    High ceilingsRanch-style homeLarge walk-in pantryMultiple walk-in closets throughoutKitchen appliancesSeparate showerUnique floor plan
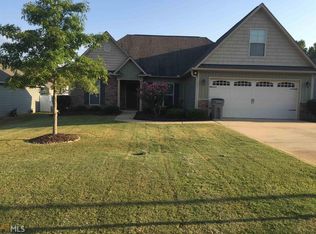
    Better than New. This immaculately maintained home features a unique floor plan with upgrades throughout including a large walk-in pantry, high ceilings, a mudroom that serves as a "drop zone" right by the garage entrance and multiple walk-in closets throughout. Excellent location in an established, quiet, neighborhood near town and West Point Lake. Ranch-style home with large bonus room upstairs. Four bedrooms on main level. Hardwood floors in common areas. Oversized master bedroom with double doors to master bath, double vanities, soaking tub, and separate shower. Luxury plantation shutters on all windows. Screened in back porch great for morning coffee. Covered back porch and fenced back yard perfect for entertaining. Home has all new HVAC, hot water heater and kitchen appliances. AC still has warranty. Only one owner with no pets. Don't miss this one!

    Zillow last checked:

    Listing updated:

    Listed by:

    Kendall Butler 706-333-0680,

    F.L.I. Properties

    Bought with:

    Hope Williams, 353526

    Giles Realty

    Source: GAMLS,MLS#: 10678553MLS Logo

    Facts & features

    Interior

    Bedrooms & bathrooms
    • Bedrooms: 4
    • Bathrooms: 2
    • Full bathrooms: 2
    • Main level bathrooms: 2
    • Main level bedrooms: 4
    Dining room
    • Features: Dining Rm/Living Rm Combo, Separate Room
    Kitchen
    • Features: Breakfast Bar, Kitchen Island, Pantry, Solid Surface Counters
    Heating
    • Electric, Central, Heat Pump
    Cooling
    • Electric, Ceiling Fan(s), Central Air, Heat Pump
    Appliances
    • Included: Electric Water Heater, Dishwasher, Disposal, Ice Maker, Microwave, Oven/Range (Combo)
    • Laundry: Mud Room
    Features
    • Tray Ceiling(s), High Ceilings, Double Vanity, Soaking Tub, Separate Shower, Walk-In Closet(s), Master On Main Level
    • Flooring: Carpet, Hardwood
    • Windows: Double Pane Windows
    • Basement: None
    • Number of fireplaces: 1
    • Fireplace features: Family Room, Factory Built
    Interior area
    • Total structure area: 2,452
    • Total interior livable area: 2,452 sqft
    • Finished area above ground: 2,452
    • Finished area below ground: 0

    Property

    Parking
    • Total spaces: 2
    • Parking features: Attached, Garage Door Opener, Garage, Kitchen Level, Storage
    • Has attached garage: Yes
    Accessibility
    • Accessibility features: Accessible Doors, Accessible Entrance, Accessible Full Bath, Accessible Hallway(s), Accessible Kitchen, Garage Van Access
    Features
    • Levels: One and One Half
    • Stories: 1
    • Patio & porch: Deck, Patio, Porch, Screened
    • Exterior features: Other
    Lot
    • Size: 9,583 sqft
    • Features: None
    Details
    • Parcel number: 0624D000143

    Construction

    Type & style
    • Home type: SingleFamily
    • Architectural style: Stone Frame,Craftsman,Ranch,Traditional
    • Property subtype: Single Family Residence
    Materials
    • Aluminum Siding, Vinyl Siding
    • Foundation: Slab
    • Roof: Composition
    Condition
    • Resale
    • New construction: Yes
    • Year built: 2012

    Utilities & green energy

    • Sewer: Public Sewer
    • Water: Public
    • Utilities for property: Underground Utilities, Cable Available, Sewer Connected
    Green energy
    • Energy efficient items: Insulation

    Community & neighborhood

    Security
    • Security features: Smoke Detector(s)
    Community
    • Community features: Sidewalks, Street Lights
    Location
    • Region: Lagrange
    • Subdivision: Creekside

    HOA & financial

    HOA
    • Has HOA: Yes
    • HOA fee: $120 annually
    • Services included: Other, Reserve Fund

    Other

    Other facts
    • Listing agreement: Exclusive Right To Sell
    • Listing terms: Cash,Conventional,FHA,VA Loan

    Price history

    DateEventPrice
    5/12/2026Sold$310,000-4%$126/sqft
    Source: GAMLS #10678553 Report a problem
    4/13/2026Pending sale$323,000$132/sqft
    Source: GAMLS #10678553 Report a problem
    1/23/2026Listed for sale$323,000+89.4%$132/sqft
    Source: GAMLS #10678553 Report a problem
    5/25/2012Sold$170,500$70/sqft
    Source: Public Record Report a problem

    Public tax history

    YearProperty taxesTax assessment
    2025$2,393 +10.6%$121,400 +12%
    2024$2,163 -0.3%$108,360 -0.2%
    2023$2,169 +24.8%$108,600 +19.5%
    2022$1,738 +17.4%$90,880 +16.8%
    2021$1,480 -29.9%$77,800
    2020$2,113 +3.9%$77,800 +3.5%
    2019$2,033 0%$75,160
    2018$2,033 0%$75,160
    2017$2,033 $75,160 +0.8%
    2016$2,033 +0.9%$74,548
    2015$2,015 $74,548
    2014$2,015 $74,548 +15%
    2013$2,015 $64,850
    2012-- --
    2011-- --
    2010-- --

    Find assessor info on the county website

    Neighborhood: 30240

    Nearby schools

    GreatSchools rating
    Schools provided by the listing agent
    • Elementary: Franklin Forest
    • Middle: Gardner Newman
    • High: Lagrange

    Source: GAMLS. This data may not be complete. We recommend contacting the local school district to confirm school assignments for this home.

    Get a cash offer in 3 minutes
    Find out how much your home could sell for in as little as 3 minutes with a no-obligation cash offer.
    Estimated market value
    $311,000
    Get a cash offer in 3 minutes
    Find out how much your home could sell for in as little as 3 minutes with a no-obligation cash offer.
    Estimated market value
    $311,000