Welcome to 204 Doe Dr - a fully furnished one of a kind gem you won't find anywhere else! This spacious and inviting 3-bedroom, 2-bath residence offers 1,800 square feet of living space on over an acre of land with NO HOA. From the moment you arrive, you’ll appreciate the serene views of mature landscaping. The property features a charming front and back porch that is fully covered and screened in - creating the perfect setting for morning coffee or evening relaxation. Inside, you are immediately greeted by crown molding, desirable wood laminate flooring, double pane windows and modern fixtures that continue throughout the home. The main living area features a cozy fireplace and large windows bringing in natural light that shines throughout the open concept dining area. The large kitchen boasts granite countertops, solid wood cabinetry with built in drawers and a skylight enhancing the home's open calming atmosphere. Continue onward to the convenient indoor laundry room and into the oversized Florida room offering valuable additional living space. All three bedrooms feature a walk in closet, with the primary suite featuring two. Nestled in it's own wing, the primary suite provides a private and peaceful retreat with two skylights, abundant natural light and ample space for a bedroom and sitting area/office space. While the primary bathroom does need cosmetic bathtub/tile updates, the home is otherwise move-in ready and is being offered FULLY FURNISHED. Designed for both comfort and entertaining, the backyard features a large deck, a fire pit area surrounded by lush greenery, and expansive blank yard space —ideal for creating your own private oasis, adding a pool, or hosting unforgettable gatherings. Two storage sheds provide ample space for belongings, hobbies, or a future workshop as well. This property has so much to offer inside and out - and with it being only 15 miles from Central Florida’s theme parks it offers excellent rental potential. Whether you’re a first-time homebuyer, investor, or just someone looking for a peaceful retreat to call their own - this one checks all the boxes!
Sold for $340,000
$340,000
204 DOE DRIVE, DAVENPORT, FL 33837
3beds
1,792sqft
Manufactured Home, Single Family Residence
Built in 1988
1.12 Acres Lot
$337,900 Zestimate®
$190/sqft
$2,255 Estimated rent
Home value
$337,900
$311,000 - $368,000
$2,255/mo
Zestimate® history
Owner options
List your home for rent
$2,255/mo
Rent Zestimate®
Find your next renter with Zillow Rental Manager. Plus, with online applications, you can quickly screen prospective tenants – for free.
$2,255/mo
Rent Zestimate®
Refinance and save
$2,285/mo
Est. payment
Refinancing to a lower rate could help reduce your monthly payments and save thousands over the life of the loan.
$2,285/mo
Est. payment
Explore your selling options
Work with a Zillow partner agent
Leverage their expertise and Zillow's premium Showcase listings to get your home seen by more buyers.
Get startedList with your own agent
Get your home in front of millions of buyers by listing it on Zillow.
Learn how to do itSell it yourself
Take full control of how buyers see your home on Zillow by listing For Sale by Owner (FSBO).
List your homeWhat's special
Modern fixturesCozy fireplaceGranite countertopsConvenient indoor laundry roomDesirable wood laminate flooringOpen concept dining areaCrown molding
Zillow last checked:
Listing updated:
Listed by:
Melanie Shenosky 603-674-9405,
COLDWELL BANKER REALTY 407-352-1040
Bought with:
Angela Worachek PLLC, 3329933
DALTON WADE INC
Source: Stellar MLS,MLS#: S5142940 Originating MLS: Orlando Regional
Originating MLS: Orlando Regional
Facts & features
Interior
Bedrooms & bathrooms
- Bedrooms: 3
- Bathrooms: 2
- Full bathrooms: 2
Rooms
- Room types: Bonus Room, Florida Room
Primary bedroom
- Features: Dual Closets
- Level: First
- Area: 221 Square Feet
- Dimensions: 17x13
Bedroom 2
- Features: Walk-In Closet(s)
- Level: First
- Area: 169 Square Feet
- Dimensions: 13x13
Bedroom 3
- Features: Walk-In Closet(s)
- Level: First
- Area: 169 Square Feet
- Dimensions: 13x13
Dining room
- Level: First
- Area: 132 Square Feet
- Dimensions: 12x11
Florida room
- Level: First
- Area: 253 Square Feet
- Dimensions: 23x11
Kitchen
- Level: First
- Area: 143 Square Feet
- Dimensions: 13x11
Living room
- Level: First
- Area: 264 Square Feet
- Dimensions: 22x12
Heating
- Central
Cooling
- Central Air
Appliances
- Included: Convection Oven, Dishwasher, Dryer, Microwave, Range, Range Hood, Refrigerator
- Laundry: Inside, Laundry Room
Features
- Ceiling Fan(s), Open Floorplan, Primary Bedroom Main Floor, Solid Wood Cabinets, Stone Counters, Thermostat, Walk-In Closet(s)
- Flooring: Laminate
- Windows: Double Pane Windows
- Has fireplace: Yes
- Fireplace features: Electric
- Furnished: Yes
Interior area
- Total structure area: 1,792
- Total interior livable area: 1,792 sqft
Property
Parking
- Total spaces: 2
- Parking features: Driveway, Garage Door Opener, Oversized, Parking Pad
- Garage spaces: 2
- Has uncovered spaces: Yes
Features
- Levels: One
- Stories: 1
- Patio & porch: Covered, Deck, Enclosed, Front Porch, Rear Porch, Screened, Side Porch
- Exterior features: Fire Pit, Irrigation System, Private Mailbox, Storage
Lot
- Size: 1.12 Acres
- Dimensions: 169 x 240
- Features: Oversized Lot
- Residential vegetation: Mature Landscaping, Trees/Landscaped
Details
- Additional structures: Shed(s), Storage
- Parcel number: 272624706190000800
- Special conditions: None
Construction
Type & style
- Home type: MobileManufactured
- Property subtype: Manufactured Home, Single Family Residence
Materials
- Stucco
- Foundation: Slab
- Roof: Metal
Condition
- New construction: No
- Year built: 1988
Utilities & green energy
- Sewer: Septic Tank
- Water: Well
- Utilities for property: Cable Available, Electricity Connected, Street Lights, Water Connected
Community & HOA
Community
- Pet fee: $0 monthly
- Subdivision: DEER RUN ESTATES
HOA
- Has HOA: No
Location
- Region: Davenport
Financial & listing details
- Price per square foot: $190/sqft
- Tax assessed value: $231,698
- Annual tax amount: $2,833
- Date on market: 2/4/2026
- Cumulative days on market: 28 days
- Listing terms: Cash,Conventional
- Ownership: Fee Simple
- Total actual rent: 0
- Electric utility on property: Yes
- Road surface type: Concrete
- Body type: Double Wide
Price history
| Date | Event | Price |
|---|---|---|
| 3/26/2026 | Sold | $340,000-2.9%$190/sqft |
Source:  Stellar MLS #S5142940 Report a problem Stellar MLS #S5142940 Report a problem | ||
| 3/6/2026 | Pending sale | $350,000$195/sqft |
Source: Stellar MLS #S5142940 Report a problem | ||
| 2/4/2026 | Listed for sale | $350,000-6.7%$195/sqft |
Source: Stellar MLS #S5142940 Report a problem | ||
| 4/1/2022 | Listing removed | -- |
Source: Owner Report a problem | ||
| 3/30/2022 | Listed for sale | $375,000+120.6%$209/sqft |
Source: Owner Report a problem | ||
| 6/2/2020 | Sold | $170,000-10.1%$95/sqft |
Source: Public Record Report a problem | ||
| 12/7/2019 | Pending sale | $189,000$105/sqft |
Source: WATSON REALTY CORP., REALTORS #O5829255 Report a problem | ||
| 12/4/2019 | Listed for sale | $189,000+110%$105/sqft |
Source: WATSON REALTY CORP., REALTORS #O5829255 Report a problem | ||
| 1/31/2011 | Sold | $90,000-9.1%$50/sqft |
Source: Public Record Report a problem | ||
| 11/2/2010 | Price change | $99,000-13.9%$55/sqft |
Source: Watson Realty Corp #MS4659515 Report a problem | ||
| 9/26/2010 | Price change | $115,000+16.2%$64/sqft |
Source: Dominion Enterprises #S4659515 Report a problem | ||
| 5/27/2010 | Price change | $99,000-13.9%$55/sqft |
Source: Watson Realty Corp #MS4659515 Report a problem | ||
| 1/17/2010 | Price change | $115,000-8.7%$64/sqft |
Source: Watson Realty Corp #MS4659515 Report a problem | ||
| 10/17/2009 | Listed for sale | $125,900-16%$70/sqft |
Source: Watson Realty Corp #MS4659515 Report a problem | ||
| 11/23/2008 | Listing removed | $149,900$84/sqft |
Source: Point2 #p4601023 Report a problem | ||
| 9/15/2008 | Listed for sale | $149,900+49.9%$84/sqft |
Source: Point2 #p4601023 Report a problem | ||
| 5/18/2005 | Sold | $100,000$56/sqft |
Source: Public Record Report a problem | ||
Public tax history
| Year | Property taxes | Tax assessment |
|---|---|---|
| 2025 | $2,032 +3.3% | $197,339 +2.9% |
| 2024 | $1,967 +2.4% | $191,777 +3% |
| 2023 | $1,922 +2.5% | $186,191 +3% |
| 2022 | $1,875 -7.9% | $180,768 +23% |
| 2021 | $2,036 +161% | $146,955 +53.6% |
| 2020 | $780 +1.1% | $95,704 +2.3% |
| 2019 | $772 -36.1% | $93,552 +1.9% |
| 2018 | $1,207 +3.1% | $91,808 +2.1% |
| 2017 | $1,171 +61.4% | $89,920 +2.1% |
| 2016 | $725 -1.8% | $88,071 +0.7% |
| 2015 | $739 -27.4% | $87,459 +0.8% |
| 2014 | $1,018 +39.1% | $86,765 +1.5% |
| 2013 | $732 -0.4% | $85,483 -0.7% |
| 2012 | $735 +23.4% | $86,082 +13.4% |
| 2011 | $595 -11.5% | $75,937 -5.3% |
| 2010 | $673 -32.9% | $80,145 -18.4% |
| 2009 | $1,003 +4.5% | $98,225 -0.8% |
| 2008 | $960 | $98,969 |
| 2007 | -- | -- |
| 2006 | $1,431 | -- |
| 2005 | -- | -- |
| 2004 | $407 +3.9% | -- |
| 2003 | $391 +2.6% | $48,491 +2.4% |
| 2002 | $381 +3.5% | $47,354 +1.6% |
| 2001 | $369 | $46,608 |
Find assessor info on the county website
Neighborhood: 33837
Nearby homes
- $349,9994 bd3 ba1.6k sqft183 Tigerlily Ct, Davenport, FL 33837For Sale

- $50,116-- bd-- ba-- sqftDoe Dr, Davenport, FL 33837Off Market
- $442,3004 bd4 ba2k sqft173 Tigerlily Ct, Davenport, FL 33837Off Market
- $516,7005 bd4 ba2.3k sqft182 Tigerlily Ct, Davenport, FL 33837Off Market
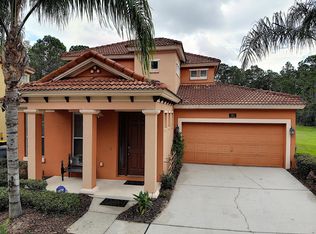
- $440,1005 bd4 ba2.2k sqft163 Tigerlily Ct, Davenport, FL 33837Off Market
- $417,3004 bd4 ba2k sqft172 Tigerlily Ct, Davenport, FL 33837Off Market
- $125,0000.973 Acres157 Deer Run Dr #19, Davenport, FL 33837Sold
- $303,5004 bd2 ba2.3k sqft223 Doe Dr, Davenport, FL 33837Off Market
Nearby schools
GreatSchools rating
- 2/10Loughman Oaks Elementary SchoolGrades: PK-5Distance: 0.5 mi
- 3/10Shelley S. Boone Middle SchoolGrades: 6-8Distance: 8.1 mi
- 3/10Davenport High SchoolGrades: 9-12Distance: 1.5 mi
Get a cash offer in 3 minutes
Find out how much your home could sell for in as little as 3 minutes with a no-obligation cash offer.
Estimated market value
$337,900
Get a cash offer in 3 minutes
Find out how much your home could sell for in as little as 3 minutes with a no-obligation cash offer.
Estimated market value
$337,900
- Florida
- Polk County
- Davenport
- 33837
- 204 DOE DRIVE
Nearby cities
Nearby neighborhoods
Nearby zip codes
Other Davenport Topics
