Welcome to 204 Dogwood Drive Westampton New Jersey, nestled in beautiful Dogwood Estates where this spacious home awaits you. Situated on a serene 1-acre lot with LOW TAXES, this property boasts over 3,000 square feet of living space with a grand foyer and spiral staircase. The yard backs up to a scenic 40-acre farm, offering privacy and picturesque views. This large 5-bedroom, 3-bath home includes a Primary + en-suite with 3-additional bedrooms and hall bath upstairs and a convenient first-floor Primary + en-suite with separate entrance; ideal for in-law or guest quarters, or as the current owners have done, a profitable Airbnb Superhost rental. The property features a living room with bay window, separate family room with brand new stunning gas fireplace insert, and formal dining room. The well-appointed kitchen includes an island, pantry, abundant cabinet storage, iron pot rack, wine and wine glass rack, large eat-in area, and glass storm door to bring in light. Anderson double-pane windows throughout and 1500-square feet of expansive, temperature-controlled basement space. Recent updates include a modernized water system, well pump, stone walkway, septic, extensive energy efficiency optimization, bidets in each bathroom and smart thermostat. Outdoor amenities feature a large storage shed with deck, lawn mower carport, mature fruit trees and berry bushes (cherry, plum, apple, fig, pear, raspberry and grape), fully fenced and stocked vegetable garden, and an oversized 2-car garage with shelving and workbench (option to purchase Level II Electric Car Charging Station). Phenomenal schools, around the corner from Westampton Equestrian Farm, minutes from quaint downtown Mount Holly, Rancocas Woods hiking, restaurants and shopping, with an easy commute into Philly, NYC, and the Shore. Cannot beat this location! This home seamlessly blends modern updates with classic charm, making it the perfect place for any family. Don’t miss your chance to own this gorgeous piece of paradise in a highly sought-after neighborhood.
Sold for $665,000
Street View
$665,000
204 Dogwood Dr, Westampton, NJ 08060
5beds
3,084sqft
Single Family Residence
Built in 1968
1 Acres Lot
$707,600 Zestimate®
$216/sqft
$4,627 Estimated rent
Home value
$707,600
$672,000 - $743,000
$4,627/mo
Zestimate® history
Owner options
List your home for rent
$4,627/mo
Rent Zestimate®
Find your next renter with Zillow Rental Manager. Plus, with online applications, you can quickly screen prospective tenants – for free.
$4,627/mo
Rent Zestimate®
Refinance and save
$4,649/mo
Est. payment
Refinancing to a lower rate could help reduce your monthly payments and save thousands over the life of the loan.
$4,649/mo
Est. payment
Explore your selling options
Work with a Zillow partner agent
Leverage their expertise and Zillow's premium Showcase listings to get your home seen by more buyers.
Get startedList with your own agent
Get your home in front of millions of buyers by listing it on Zillow.
Learn how to do itSell it yourself
Take full control of how buyers see your home on Zillow by listing For Sale by Owner (FSBO).
List your homeWhat's special
Zillow last checked:
Listing updated:
Listed by:
Bill Hamberg 267-388-3520,
RE/MAX at the Sea
Bought with:
Josefina Zapata
J J Elek Realty Inc
Source: Bright MLS,MLS#: NJBL2069814
Facts & features
Interior
Bedrooms & bathrooms
- Bedrooms: 5
- Bathrooms: 3
- Full bathrooms: 3
- Main level bathrooms: 1
- Main level bedrooms: 1
Rooms
- Room types: Living Room, Dining Room, Primary Bedroom, Bedroom 2, Bedroom 3, Kitchen, Family Room, Basement, Foyer, Bedroom 1, In-Law/auPair/Suite, Laundry, Primary Bathroom, Full Bath
Basement
- Description: Percent Finished: 0.0
- Area: 0
Heating
- Central, Natural Gas
Cooling
- Central Air, Electric
Appliances
- Included: Microwave, Dishwasher, Oven/Range - Electric, Refrigerator, Gas Water Heater
- Laundry: Main Level, Laundry Room
Features
- Built-in Features, Curved Staircase, Floor Plan - Traditional, Kitchen Island, Dining Area, Entry Level Bedroom, Family Room Off Kitchen, Formal/Separate Dining Room, Eat-in Kitchen, Bathroom - Stall Shower, Bathroom - Tub Shower, Upgraded Countertops, Walk-In Closet(s)
- Flooring: Ceramic Tile, Carpet, Wood
- Basement: Unfinished
- Number of fireplaces: 1
- Fireplace features: Gas/Propane
Interior area
- Total structure area: 3,084
- Total interior livable area: 3,084 sqft
- Finished area above ground: 3,084
- Finished area below ground: 0
Property
Parking
- Total spaces: 2
- Parking features: Garage Faces Side, Storage, Garage Door Opener, Asphalt, Electric Vehicle Charging Station(s), Attached, Driveway
- Attached garage spaces: 2
- Has uncovered spaces: Yes
- Details: Garage Sqft: 575
Accessibility
- Accessibility features: None
Features
- Levels: Two
- Stories: 2
- Pool features: None
- Has view: Yes
- View description: Trees/Woods
Lot
- Size: 1 Acres
- Features: Landscaped, Wooded, Adjoins - Open Space, Suburban
Details
- Additional structures: Above Grade, Below Grade
- Parcel number: 370091100002
- Zoning: RES
- Special conditions: Standard
Construction
Type & style
- Home type: SingleFamily
- Architectural style: Colonial
- Property subtype: Single Family Residence
Materials
- Vinyl Siding
- Foundation: Block
- Roof: Shingle
Condition
- Very Good
- New construction: No
- Year built: 1968
Utilities & green energy
- Electric: 200+ Amp Service
- Sewer: On Site Septic
- Water: Private, Well
Community & HOA
Community
- Subdivision: Dogwood Acres
HOA
- Has HOA: No
Location
- Region: Westampton
- Municipality: WESTAMPTON TWP
Financial & listing details
- Price per square foot: $216/sqft
- Tax assessed value: $289,800
- Annual tax amount: $7,833
- Date on market: 7/23/2024
- Listing agreement: Exclusive Right To Sell
- Listing terms: Cash,Conventional
- Exclusions: Ev Charging Station, Kitchen Bench, Tvs & Mounts In In-law Suite & Family Room, Outside Furniture, Wood Swing. All Simplisafe Alarm Devices.
- Ownership: Fee Simple
Price history
| Date | Event | Price |
|---|---|---|
| 9/3/2024 | Sold | $665,000+6.4%$216/sqft |
Source:  Bright MLS #NJBL2069814 Report a problem Bright MLS #NJBL2069814 Report a problem | ||
| 7/21/2024 | Contingent | $625,000$203/sqft |
Source: Bright MLS #NJBL2068440 Report a problem | ||
| 7/13/2024 | Listed for sale | $625,000+20.2%$203/sqft |
Source: Bright MLS #NJBL2068440 Report a problem | ||
| 7/1/2023 | Listing removed | -- |
Source: Bright MLS #NJBL398094 Report a problem | ||
| 9/13/2021 | Sold | $520,000$169/sqft |
Source: Public Record Report a problem | ||
| 6/30/2021 | Sold | $520,000+5.1%$169/sqft |
Source:  Long & Foster Broker Feed #NJBL398094_100 Report a problem Long & Foster Broker Feed #NJBL398094_100 Report a problem | ||
| 6/15/2021 | Pending sale | $494,900$160/sqft |
Source: Bright MLS #NJBL398094 Report a problem | ||
| 5/28/2021 | Contingent | $494,900$160/sqft |
Source: Bright MLS #NJBL398094 Report a problem | ||
| 5/21/2021 | Listed for sale | $494,900+167.5%$160/sqft |
Source: Bright MLS #NJBL398094 Report a problem | ||
| 10/6/1995 | Sold | $185,000$60/sqft |
Source: Public Record Report a problem | ||
Public tax history
| Year | Property taxes | Tax assessment |
|---|---|---|
| 2025 | $8,140 +3.9% | $289,800 |
| 2024 | $7,833 | $289,800 |
| 2023 | -- | $289,800 |
| 2022 | $7,442 +3.8% | $289,800 |
| 2021 | $7,167 +2.5% | $289,800 |
| 2020 | $6,993 +1.3% | $289,800 |
| 2019 | $6,903 +2.7% | $289,800 |
| 2018 | $6,720 +1.9% | $289,800 |
| 2017 | $6,596 +2% | $289,800 |
| 2016 | $6,468 +2.6% | $289,800 |
| 2015 | $6,303 +2.5% | $289,800 |
| 2014 | $6,147 +2.6% | $289,800 |
| 2013 | $5,990 +1.4% | $289,800 |
| 2012 | $5,909 -8.8% | $289,800 |
| 2011 | $6,478 +5.6% | $289,800 +49.8% |
| 2010 | $6,132 +8% | $193,500 +5.8% |
| 2009 | $5,677 +0.5% | $182,900 |
| 2008 | $5,652 +1.8% | $182,900 |
| 2007 | $5,549 +6.4% | $182,900 |
| 2006 | $5,216 +2.6% | $182,900 |
| 2005 | $5,083 +4.9% | $182,900 |
| 2004 | $4,847 | $182,900 |
| 2003 | -- | $182,900 |
| 2002 | -- | $182,900 |
| 2001 | -- | $182,900 |
Find assessor info on the county website
Neighborhood: 08060
Nearby homes
- $677,8003 bd3 ba2.2k sqft2 Dogwood Dr, Burlington, NJ 08016Off Market

- $700,0004 bd3 ba3.3k sqft206 Dogwood Dr, Westampton, NJ 08060Sold
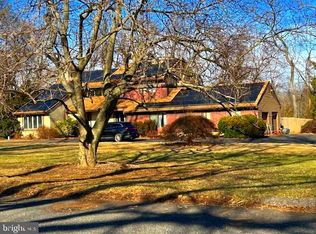
- $679,9005 bd4 ba3.5k sqft1 Dogwood Dr, Burlington, NJ 08016Off Market

- $728,5004 bd3 ba4.4k sqft205 Dogwood Dr, Westampton, NJ 08060Off Market

- $1,012,9004 bd3 ba3.5k sqft218 Tulip Tree Dr, Westampton, NJ 08060Off Market
- $648,000-- bd-- ba2.4k sqft221 Tulip Tree Dr, Westampton, NJ 08060Off Market
- $727,2004 bd2 ba3.4k sqft4 Dogwood Dr, Burlington, NJ 08016Off Market
- $662,600-- bd-- ba2.3k sqft3 Dogwood Dr, Burlington, NJ 08016Off Market
Nearby schools
GreatSchools rating
- 4/10Holly Hills Elementary SchoolGrades: PK-3Distance: 2.9 mi
- 5/10Westampton Middle SchoolGrades: 4-8Distance: 3.3 mi
- 4/10Rancocas Valley Regional High SchoolGrades: 9-12Distance: 2.9 mi
Schools provided by the listing agent
- District: Westampton Township Public Schools
Source: Bright MLS. This data may not be complete. We recommend contacting the local school district to confirm school assignments for this home.
Get a cash offer in 3 minutes
Find out how much your home could sell for in as little as 3 minutes with a no-obligation cash offer.
Estimated market value
$707,600
Get a cash offer in 3 minutes
Find out how much your home could sell for in as little as 3 minutes with a no-obligation cash offer.
Estimated market value
$707,600
- New Jersey
- Burlington County
- Westampton Township
- 08060
- 204 Dogwood Dr
Nearby cities
Nearby zip codes
Other Westampton Township Topics
- Apartments for Rent in 08060
- Houses for Sale in 08060
- Houses for Rent in 08060
- 08060 Real Estate
- Westampton Township Condos
- Houses for Sale in Westampton Township
- Newest Listings in Westampton Township
- Westampton Township Home Values
- Westampton Township Real Estate Agents
- Westampton Township Refinance
- Westampton Township Mortgage Rates
