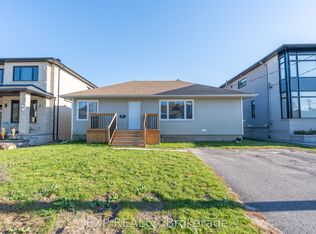
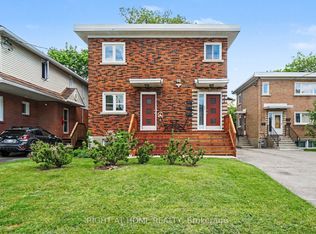
Welcome to Unit 1, 204 Donald Street-a beautifully renovated main-floor unit in a charming triplex located directly across from Gil O. Julien Park. Offering three bedrooms and an impressive amount of living space, this bright and inviting apartment combines thoughtful modern updates with peaceful park views in one of Ottawa's most convenient neighbourhoods. Large windows fill the home with natural light, while the spacious living room features custom built-in cabinetry and a stylish accent wall. A separate dining area offers plenty of room for everyday meals or entertaining. The renovated kitchen features warm wood and crisp white cabinetry, quartz countertops, a subway tile backsplash, and stainless steel appliances. All three bedrooms are well-sized with modern wide-plank flooring and good closet space. The fully renovated bathroom has a clean, contemporary feel with a large glass-enclosed walk-in shower, slip-resistant tile flooring, a modern vanity, and additional built-in storage. Enjoy the convenience of in-unit laundry, a generous front entry closet, and two dedicated parking spaces. One EV charger will be added in the parking area for this unit in Spring/Summer 2027. Individual outdoor storage sheds where tenants can store a bike are also planned to be added before winter. Located steps from walking and cycling paths, public transit, and everyday amenities, with easy access to downtown, Beechwood Village, St. Laurent Shopping Centre, Highway 417, and the Rideau River pathways. Cats are ok, dogs case by case, no fish! Heat, water, and hot water tank rental are included; tenant pays hydro. Available now! All rental applications must include proof of income, employment, full credit report, references and photo ID for all adults.
IDX information is provided exclusively for consumers' personal, non-commercial use, that it may not be used for any purpose other than to identify prospective properties consumers may be interested in purchasing, and that data is deemed reliable but is not guaranteed accurate by the MLS .
Apartment for rent
Multifamily
Available now
In unit laundry
2 Parking spaces parking
Electric, forced air, natural gas
What's special
Beautifully renovated main-floor unitThree bedroomsBright and inviting apartmentPeaceful park viewsCustom built-in cabinetryStylish accent wallQuartz countertops
- 48 days |
- -- |
- -- |
Zillow last checked:
Listing updated:
Travel times

Let’s turn your rent into credit progress
Build credit history with every on-time payment and get credit for the payment you’re already making.
Facts & features
Interior
Bedrooms & bathrooms
- Bedrooms: 3
- Bathrooms: 1
- Full bathrooms: 1
Heating
- Electric, Forced Air, Natural Gas
Appliances
- Included: Dryer, Washer, Water Heater
- Laundry: In Unit, In-Suite Laundry, Laundry Closet
Features
- Storage, Storage
- Flooring: Carpet Free
Property
Parking
- Total spaces: 2
- Parking features: Assigned
- Details: Contact manager
Features
- Stories: 2
- Exterior features: Rec./Commun.centre, School, School Bus Route
- Pool features: Contact manager
- Has view: Yes
- View description: Park/Greenbelt, Trees/Woods
Construction
Type & style
- Home type: MultiFamily
- Property subtype: MultiFamily
Materials
- Roof: Asphalt Shingle
Utilities & green energy
- Utilities for property: Water
Community & HOA
Community
- Features: Park
Location
- Region: Ottawa
Financial & listing details
- Lease term: Contact For Details
Nearby apartments for rent


Neighborhood: Overbrook
Nearby schools
GreatSchools rating
No schools nearby
We couldn't find any schools near this home.