Skip main navigation
Sold for $700,000
  • $700,000

    204 Dove Hill Cir, Easley, SC 29640

    4beds
    2,199sqft
    Single Family Residence
    Built in 1993
    4.81 Acres Lot
    $694,100 Zestimate®
    $318/sqft
    $2,385 Estimated rent

    Home value

    $694,100

    $590,000 - $819,000

    $2,385/mo

    Zestimate® history
    Loading
    Loading...

    Owner options

    List your home for rent

    $2,385/mo

    Rent Zestimate®

    Find your next renter with Zillow Rental Manager. Plus, with online applications, you can quickly screen prospective tenants – for free.

    Learn more

    $2,385/mo

    Rent Zestimate®

    Refinance and save

    $4,011/mo

    Est. payment

    Refinancing to a lower rate could help reduce your monthly payments and save thousands over the life of the loan.

    See today's rates

    $4,011/mo

    Est. payment

    Explore your selling options

    Work with a Zillow partner agent

    Leverage their expertise and Zillow's premium Showcase listings to get your home seen by more buyers.

    Get started

    List with your own agent

    Get your home in front of millions of buyers by listing it on Zillow.

    Learn how to do it

    Sell it yourself

    Take full control of how buyers see your home on Zillow by listing For Sale by Owner (FSBO).

    List your home

    What's special

    Wood burning fireplaceWood beamsNew oversized wrap-around porchFarmhouse sinkAll new doorsNew guttersNew architectural shingle roof
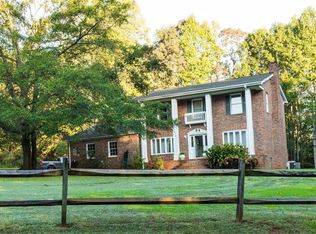
    Don’t miss this RARE opportunity to own a COMPLETELY REMODELED home on 4.81 ACRES with the FINEST FINISHES throughout! This 4 bedroom, 3.5 bathroom home is located in a mini farm neighborhood with large private lots and no HOA. You will love the country feel, yet you are 8 minutes from the Doodle Trail & parks, downtown Easley, The Silos, and all major shopping on Highway 123 and only 22 minutes to downtown Greenville. This modern farmhouse sits back on the lot with nice clearing around the home, ample parking, and an oversized 2 car garage with workshop. This STUNNING home was taken to the studs with no expense spared! When you arrive, you will be in AWE how the designer capitalized on outdoor living with a new oversized wrap-around porch with aluminum horizontal spindles and beautiful staining. The porch design allows ample room for cookouts and entertaining on the side deck leading to the kitchen and a cozy front porch with beautiful wood inlay ceiling and fans, perfect for a morning coffee overlooking your private front yard. The exterior of the home is a Hardy board siding with all new black trimmed double hung vinyl windows, new gutters, new architectural shingle roof, new HVAC unit & furnace, new water heater, new insulated garage doors with openers, all new doors, and recently pumped and inspected septic system. Inside, you will immediately see the beautiful design elements used to create cozy, modern spaces. The living area is spacious and centered around a wood burning fireplace and opens-up to the kitchen with wood beams defining the space. The kitchen is chef ready with a Frigidaire Professional induction oven and microwave, custom vent hood with fan remote, wooden cabinetry with multiple lower drawers and pull-out trash drawer, quartz countertops, tiled backsplash, and a farmhouse sink. This kitchen leads to the dining room with gorgeous trim-work, modern chandelier and a guest bathroom. On the main level is the owner’s suite with its own walk-in laundry room with built-in cabinets, spacious walk-in closet, and a bathroom featuring double sinks, STONE soaking tub, and a step-in tiled shower with bench seat and custom glass door (pending install). The upper level of the home was designed to perfection! There are 3 bedrooms, 2 FULL bathrooms, a laundry closet with built-in storage, and a loft / upstairs living room with a large walk-in closet for added storage. There are pocket doors in spaces to help with flow. The bathrooms all have dual flush toilets, quartz countertops, wood cabinetry, modern lighting and plumbing, and a tub with gorgeous tile to the ceiling. This home has all luxury vinyl flooring and no carpet for easy maintenance. Note: FIBER OPTIC internet is available through Spectrum. Be sure to check-out the video tour and call to schedule your private tour.

    Zillow last checked:

    Listing updated:

    Listed by:

    Karen Binnarr 864-202-7201,

    BHHS C Dan Joyner - Anderson

    Bought with:

    Lucy Aughtry, 119245

    Coldwell Banker Caine/Williams

    Source: WUMLS,MLS#: 20290095MLS LogoOriginating MLS: Western Upstate Association of Realtors

    Facts & features

    Interior

    Bedrooms & bathrooms
    • Bedrooms: 4
    • Bathrooms: 4
    • Full bathrooms: 3
    • 1/2 bathrooms: 1
    • Main level bathrooms: 1
    • Main level bedrooms: 1
    Rooms
    • Room types: Bonus Room, Dining Room, Laundry, Loft
    Primary bedroom
    • Level: Main
    • Dimensions: 12'11" x 16'1"
    Bedroom 2
    • Level: Upper
    • Dimensions: 10'9" x 10'10"
    Bedroom 3
    • Level: Upper
    • Dimensions: 10'4" x 10'10"
    Bedroom 4
    • Level: Upper
    • Dimensions: 10'2" x 13'8"
    Bathroom
    • Level: Upper
    • Dimensions: 4'9" x 10'9"
    Bathroom
    • Level: Upper
    • Dimensions: 5'11" x 7'7"
    Bonus room
    • Level: Upper
    • Dimensions: 16'1" x 14'0"
    Kitchen
    • Level: Main
    • Dimensions: 18'4" x 10'6"
    Living room
    • Level: Main
    • Dimensions: 18'4" x 18'4"
    Heating
    • Heat Pump
    Cooling
    • Heat Pump
    Appliances
    • Included: Convection Oven, Cooktop, Down Draft, Dishwasher, Electric Oven, Electric Range, Electric Water Heater, Disposal, Microwave, Smooth Cooktop, Plumbed For Ice Maker
    • Laundry: Washer Hookup, Electric Dryer Hookup
    Features
    • Bathtub, Ceiling Fan(s), Dual Sinks, Fireplace, Garden Tub/Roman Tub, Jack and Jill Bath, Bath in Primary Bedroom, Main Level Primary, Other, Quartz Counters, See Remarks, Smooth Ceilings, Separate Shower, Cable TV, Walk-In Closet(s), Walk-In Shower, Loft, Workshop
    • Flooring: Luxury Vinyl, Luxury VinylTile
    • Windows: Insulated Windows, Tilt-In Windows, Vinyl
    • Basement: Full,Garage Access,Heated,Interior Entry,Partially Finished,Unfinished,Walk-Out Access
    • Has fireplace: Yes
    • Fireplace features: Wood Burning
    Interior area
    • Total interior livable area: 2,199 sqft
    • Finished area above ground: 2,100
    • Finished area below ground: 0

    Property

    Parking
    • Total spaces: 2
    • Parking features: Attached, Garage, Basement, Driveway, Garage Door Opener, Other
    • Attached garage spaces: 2
    Accessibility
    • Accessibility features: Low Threshold Shower
    Features
    • Levels: Two
    • Stories: 2
    • Patio & porch: Deck, Front Porch, Patio, Porch
    • Exterior features: Deck, Paved Driveway, Porch, Patio
    Lot
    • Size: 4.81 Acres
    • Features: Gentle Sloping, Level, Outside City Limits, Subdivision, Sloped, Trees, Wooded
    Details
    • Parcel number: 512000753925
    • Horses can be raised: Yes

    Construction

    Type & style
    • Home type: SingleFamily
    • Architectural style: Traditional
    • Property subtype: Single Family Residence
    Materials
    • Wood Siding
    • Foundation: Basement
    • Roof: Architectural,Shingle
    Condition
    • Year built: 1993

    Utilities & green energy

    • Water: Public
    • Utilities for property: Electricity Available, Septic Available, Water Available, Cable Available

    Community & HOA

    Community
    • Features: Short Term Rental Allowed
    • Security: Smoke Detector(s)
    • Subdivision: Lenhardt Mini Farms
    HOA
    • Has HOA: No
    Location
    • Region: Easley

    Financial & listing details

    • Price per square foot: $318/sqft
    • Tax assessed value: $260,000
    • Annual tax amount: $3,783
    • Date on market: 7/17/2025
    • Cumulative days on market: 21 days
    • Listing agreement: Exclusive Right To Sell
    • Listing terms: USDA Loan

    Price history

    DateEventPrice
    9/18/2025Sold$700,000-4.1%$318/sqft
    Source: WUMLS #20290095 Report a problem
    8/8/2025Pending sale$729,900$332/sqft
    Source: Greater Greenville AOR #1563548 Report a problem
    8/6/2025Price change$729,900-2.7%$332/sqft
    Source: WUMLS #20290095 Report a problem
    7/17/2025Listed for sale$750,000+188.5%$341/sqft
    Source: WUMLS #20290095 Report a problem
    9/6/2024Sold$260,000-13.3%$118/sqft
    Source: WUMLS #20277950 Report a problem
    8/10/2024Pending sale$300,000$136/sqft
    Source: Greater Greenville AOR #1534033 Report a problem
    8/6/2024Listed for sale$300,000$136/sqft
    Source: Greater Greenville AOR #1534033 Report a problem

    Public tax history

    YearProperty taxesTax assessment
    2025$3,509 +289.4%$15,600 +91.9%
    2024$901 -6.7%$8,130
    2023$966 -1.9%$8,130
    2022$985 +2.4%$8,130
    2021$962 $8,130
    Find assessor info on the county website

    Neighborhood: 29640

    Nearby schools

    GreatSchools rating
    Schools provided by the listing agent
    • Elementary: East End Elem
    • Middle: Richard H Gettys Middle
    • High: Easley High

    Source: WUMLS. This data may not be complete. We recommend contacting the local school district to confirm school assignments for this home.

    Get a cash offer in 3 minutes
    Find out how much your home could sell for in as little as 3 minutes with a no-obligation cash offer.
    Estimated market value
    $694,100
    Get a cash offer in 3 minutes
    Find out how much your home could sell for in as little as 3 minutes with a no-obligation cash offer.
    Estimated market value
    $694,100