Welcome to 204 Dudley Place, New Castle, DE 19720. Nestled in a peaceful neighborhood, this residence offers a serene escape from the city's hustle and bustle. This 3 bedroom, 2.5 bath, split level home offers 1800 square feet of living space and is located on a beautiful lot in a central location in Llangollen Estates. Inside, you'll find a simple yet welcoming layout, as you walk up to the main living area, you will notice a large wall of windows illuminated by natural light. Adjacent to the open living room is the dining room which has sliding glass doors leading to a large enclosed porch, perfect for entertaining. Off of the enclosed porch, you will find a large deck overlooking the fully fenced backyard, perfect for outdoor enjoyment and relaxation. The kitchen offers lots of cabinet and counter space, catering to your daily cooking needs with sufficient storage space for essentials. The finished lower level is a bonus, with ceramic tile flooring throughout and a half bath, this level can be used as additional living space for a home theater or recreational area with a walkout slider to the backyard. Additional storage space can be found on this lower level and in the 1- car garage. Recent updates including HVAC and Hot Water heater replacements plus a NEW Roof make this home a great value and ensures durability. Conveniently located near Battery Park, 204 Dudley Place offers both comfort and accessibility to all major roads and shopping. Don’t miss this opportunity to schedule a showing today and make this your own!
Sold for $360,000
$360,000
204 Dudley Pl, New Castle, DE 19720
3beds
2,352sqft
Single Family Residence
Built in 1990
0.34 Acres Lot
$398,300 Zestimate®
$153/sqft
$2,833 Estimated rent
Home value
$398,300
$378,000 - $422,000
$2,833/mo
Zestimate® history
Owner options
List your home for rent
$2,833/mo
Rent Zestimate®
Find your next renter with Zillow Rental Manager. Plus, with online applications, you can quickly screen prospective tenants – for free.
$2,833/mo
Rent Zestimate®
Refinance and save
$2,167/mo
Est. payment
Refinancing to a lower rate could help reduce your monthly payments and save thousands over the life of the loan.
$2,167/mo
Est. payment
Explore your selling options
Work with a Zillow partner agent
Leverage their expertise and Zillow's premium Showcase listings to get your home seen by more buyers.
Get startedList with your own agent
Get your home in front of millions of buyers by listing it on Zillow.
Learn how to do itSell it yourself
Take full control of how buyers see your home on Zillow by listing For Sale by Owner (FSBO).
List your homeWhat's special
Zillow last checked:
Listing updated:
Listed by:
Kat Geralis 302-383-5412,
EXP Realty, LLC
Bought with:
Linda Cole, RS0020559
Coldwell Banker Realty
Source: Bright MLS,MLS#: DENC2060464
Facts & features
Interior
Bedrooms & bathrooms
- Bedrooms: 3
- Bathrooms: 3
- Full bathrooms: 2
- 1/2 bathrooms: 1
- Main level bathrooms: 2
- Main level bedrooms: 3
Rooms
- Room types: Living Room, Dining Room, Kitchen, Family Room, Recreation Room, Attic, Half Bath
Basement
- Area: 552
Heating
- Heat Pump, Electric
Cooling
- Central Air, Electric
Appliances
- Included: Electric Water Heater
- Laundry: Lower Level
Features
- Primary Bath(s), Kitchen Island, Ceiling Fan(s)
- Flooring: Carpet, Vinyl, Ceramic Tile
- Basement: Walk-Out Access,Exterior Entry,Full,Partially Finished,Interior Entry
- Has fireplace: No
Interior area
- Total structure area: 2,352
- Total interior livable area: 2,352 sqft
- Finished area above ground: 1,800
- Finished area below ground: 552
Property
Parking
- Total spaces: 5
- Parking features: Inside Entrance, Built In, Garage Faces Front, Attached, Driveway
- Attached garage spaces: 1
- Uncovered spaces: 4
Accessibility
- Accessibility features: None
Features
- Levels: Multi/Split,Split Foyer,Two
- Stories: 2
- Patio & porch: Deck, Screened Porch
- Pool features: None
- Fencing: Full,Chain Link
Lot
- Size: 0.34 Acres
- Dimensions: 100.00 x 150.00
- Features: Front Yard, Rear Yard, SideYard(s), Level
Details
- Additional structures: Above Grade, Below Grade
- Parcel number: 10035.30184
- Zoning: NC15
- Special conditions: Standard
Construction
Type & style
- Home type: SingleFamily
- Architectural style: Raised Ranch/Rambler
- Property subtype: Single Family Residence
Materials
- Vinyl Siding
- Foundation: Other
- Roof: Shingle
Condition
- New construction: No
- Year built: 1990
Utilities & green energy
- Electric: Circuit Breakers
- Sewer: Public Sewer
- Water: Public
- Utilities for property: Cable Connected
Community & HOA
Community
- Subdivision: Llangollen Estates
HOA
- Has HOA: No
- Services included: Unknown Fee
Location
- Region: New Castle
Financial & listing details
- Price per square foot: $153/sqft
- Tax assessed value: $69,100
- Annual tax amount: $2,191
- Date on market: 5/15/2024
- Listing agreement: Exclusive Right To Sell
- Listing terms: Conventional,Cash,VA Loan,FHA
- Ownership: Fee Simple
Price history
| Date | Event | Price |
|---|---|---|
| 6/27/2024 | Sold | $360,000+2.9%$153/sqft |
Source:  Bright MLS #DENC2060464 Report a problem Bright MLS #DENC2060464 Report a problem | ||
| 5/22/2024 | Contingent | $350,000$149/sqft |
Source: Bright MLS #DENC2060464 Report a problem | ||
| 5/15/2024 | Listed for sale | $350,000+124.6%$149/sqft |
Source: Bright MLS #DENC2060464 Report a problem | ||
| 4/9/2001 | Sold | $155,800$66/sqft |
Source: Public Record Report a problem | ||
Public tax history
| Year | Property taxes | Tax assessment |
|---|---|---|
| 2025 | -- | $363,100 +425.5% |
| 2024 | $2,399 +9.8% | $69,100 |
| 2023 | $2,184 -3.9% | $69,100 |
| 2022 | $2,272 +0.1% | $69,100 |
| 2021 | $2,270 -0.4% | $69,100 |
| 2020 | $2,278 +0.2% | $69,100 |
| 2019 | $2,274 +8.4% | $69,100 |
| 2017 | $2,098 +12.1% | $69,100 |
| 2016 | $1,871 | $69,100 |
| 2015 | $1,871 -0.1% | $69,100 |
| 2014 | $1,873 | $69,100 |
| 2013 | -- | $69,100 |
| 2012 | -- | $69,100 |
| 2011 | -- | $69,100 |
| 2010 | -- | $69,100 |
| 2009 | -- | $69,100 |
| 2008 | -- | $69,100 |
| 2007 | -- | $69,100 |
| 2006 | -- | $69,100 |
| 2005 | -- | $69,100 |
| 2004 | -- | $69,100 |
| 2003 | -- | $69,100 |
| 2002 | -- | $69,100 |
| 2001 | -- | $69,100 |
Find assessor info on the county website
Neighborhood: 19720
Nearby homes
- $304,6003 bd2 ba1.2k sqft202 Dudley Pl, New Castle, DE 19720Off Market
- $397,3003 bd3 ba1.8k sqft206 Dudley Pl, New Castle, DE 19720Off Market
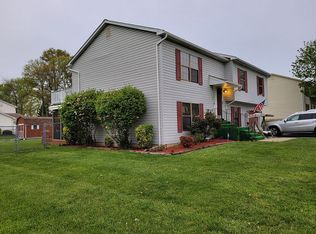
- $364,6003 bd2 ba1.8k sqft422 Llangollen Blvd, New Castle, DE 19720Off Market
- $384,7003 bd2 ba2.2k sqft423 Sterling Ave, New Castle, DE 19720Off Market
- $372,5003 bd2 ba1.7k sqft205 Dudley Pl, New Castle, DE 19720Off Market
- $346,3003 bd2 ba1.7k sqft203 Dudley Pl, New Castle, DE 19720Off Market
- $401,5004 bd2 ba2.2k sqft207 Dudley Pl, New Castle, DE 19720Off Market
- $363,0003 bd2 ba1.8k sqft420 Llangollen Blvd, New Castle, DE 19720Off Market
Nearby schools
GreatSchools rating
- 3/10Southern Elementary SchoolGrades: K-5Distance: 5.5 mi
- 3/10Bedford (Gunning) Middle SchoolGrades: 6-8Distance: 5.5 mi
- 2/10Penn (William) High SchoolGrades: 9-12Distance: 2.2 mi
Schools provided by the listing agent
- High: William Penn
- District: Colonial
Source: Bright MLS. This data may not be complete. We recommend contacting the local school district to confirm school assignments for this home.
Get a cash offer in 3 minutes
Find out how much your home could sell for in as little as 3 minutes with a no-obligation cash offer.
Estimated market value
$398,300
Get a cash offer in 3 minutes
Find out how much your home could sell for in as little as 3 minutes with a no-obligation cash offer.
Estimated market value
$398,300
- Delaware
- New Castle County
- New Castle
- 19720
- 204 Dudley Pl
Nearby cities
Nearby zip codes
Other New Castle Topics
