Skip main navigation
Off market
  • $427,500

    204 Dunn St, Chesapeake, VA 23320

    4beds
    2,470sqft
    SingleFamily
    Built in 2003
    5,576 Square Feet Lot
    $427,500 Zestimate®
    $173/sqft
    $2,919 Estimated rent

    Home value

    $427,500

    $406,000 - $449,000

    $2,919/mo

    Zestimate® history
    Loading
    Loading...

    Owner options

    List your home for rent

    $2,919/mo

    Rent Zestimate®

    Find your next renter with Zillow Rental Manager. Plus, with online applications, you can quickly screen prospective tenants – for free.

    Learn more

    $2,919/mo

    Rent Zestimate®

    Refinance and save

    $2,596/mo

    Est. payment

    Refinancing to a lower rate could help reduce your monthly payments and save thousands over the life of the loan.

    See today's rates

    $2,596/mo

    Est. payment

    Explore your selling options

    Work with a Zillow partner agent

    Leverage their expertise and Zillow's premium Showcase listings to get your home seen by more buyers.

    Get started

    List with your own agent

    Get your home in front of millions of buyers by listing it on Zillow.

    Learn how to do it

    Sell it yourself

    Take full control of how buyers see your home on Zillow by listing For Sale by Owner (FSBO).

    List your home

    What's special

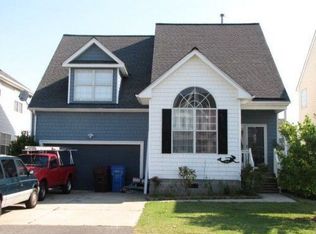
    Beautifully updated largest model two story 4 bdrm home in the Crestwood at Parkside Neighborhood. It has a huge picture window with a breath taking grand entrance. This home has plantation blinds, bronze hardware, ceiling fans and two panel doors through out. On the first floor is a formal living rm and formal dining rm with half bath. There is a great room with a gas fireplace that opens up to a large island kitchen with a bay window that is perfect for your breakfast table. The kitchen has updated countertops, faucets, new Gallery Stainless Steel Appliances double ovens, ice maker and silent dishwasher. Upstairs has 4 spacious bdrms. The master suite has cathedral ceilings, his and her closets a walk in closet with motion sensor and crystal chandelier as well as his and her sinks in the master bath and a jetted tub. One of the rooms is a large sunken FROG. There is a fully functional laundry room, located on the second floor. This home has all new flooring throughout to include shag carpet and faux hardwood floor vinyl. Freshly painted in two tone neutral paint colors to include contrasting white base boards, doors and ceilings. Additionally, this home has Security alarm system with intercom and cameras that is linked to your smartphone. On the exterior of the home there are new shutters, freshly painted doors and new lighting, as well as monthly scheduled Truegreen lawn treatments performed along with Mosquito Joe services. The driveway has been widened. The backyard yard includes a large patio and privacy fence and new shed for additional storage. There are beautiful manicured flower beds and landscaping with river stone boarders, palm trees, vibrant color rose bushes and a Japanese maple. You can soak up the sun in the above ground oval 26x18 swimming pool, or relax in the hot tub built for 6 and when your finished, rinse off in the outdoor shower or enjoy the gas firepit. Located in the sought after Great Bridge School District. This home shows well and has great curb appeal. You can defiantly see the pride the homeowners take in this home. It is within walking distance to the Intermediate and Middle schools, ballfields and track. Located minutes from Greenbriar Mall and Downtown Norfolk.

    This property is off market, which means it's not currently listed for sale or rent on Zillow. This may be different from what's available on other websites or public sources.

    Facts & features

    Interior

    Bedrooms & bathrooms
    • Bedrooms: 4
    • Bathrooms: 3
    • Full bathrooms: 2
    • 1/2 bathrooms: 1
    Heating
    • Forced air, Heat pump, Gas
    Cooling
    • Central
    Appliances
    • Included: Dishwasher, Dryer, Freezer, Garbage disposal, Microwave, Range / Oven, Refrigerator, Washer
    Features
    • Flooring: Carpet, Hardwood, Laminate
    • Basement: None
    • Has fireplace: Yes
    Interior area
    • Total interior livable area: 2,470 sqft

    Property

    Parking
    • Parking features: Garage - Attached
    Features
    • Exterior features: Vinyl
    • Has spa: Yes
    Lot
    • Size: 5,576 Square Feet
    Details
    • Parcel number: 0351004001600

    Construction

    Type & style
    • Home type: SingleFamily
    Materials
    • wood frame
    • Foundation: Concrete Block
    • Roof: Composition
    Condition
    • Year built: 2003

    Community & HOA

    Location
    • Region: Chesapeake

    Financial & listing details

    • Price per square foot: $173/sqft
    • Tax assessed value: $378,400
    • Annual tax amount: $3,822

    Price history

    DateEventPrice
    10/14/2015Sold$210,000+4%$85/sqft
    Source: Public Record Report a problem
    8/8/2015Listed for sale$202,000+1.7%$82/sqft
    Source: Suffolk - WEICHERT, REALTORS - KBL #1537615 Report a problem
    6/15/2015Sold$198,591-26.4%$80/sqft
    Source: Public Record Report a problem
    9/29/2009Sold$270,000$109/sqft
    Source: Public Record Report a problem
    8/2/2009Price change$270,000-5.3%$109/sqft
    Source: Wainwright Real Estate #0931239 Report a problem
    7/30/2009Listed for sale$285,000+53.5%$115/sqft
    Source: Wainwright Real Estate #0931239 Report a problem
    5/30/2003Sold$185,662$75/sqft
    Source: Public Record Report a problem

    Public tax history

    YearProperty taxesTax assessment
    2025$3,822 -0.6%$378,400 -0.6%
    2024$3,846 +9.7%$380,800 +9.7%
    2023$3,505 +6.9%$347,000 +11.1%
    2022$3,278 +8.9%$312,200 +8.9%
    2021$3,009 $286,600 +3.7%
    2020-- $276,300 +4.1%
    2019$2,786 +12.1%$265,300 +9.1%
    2018$2,485 $243,200 +2.7%
    2017$2,485 0%$236,700
    2016$2,485 +33.3%$236,700
    2015$1,864 $236,700
    2014$1,864 -25%$236,700
    2013$2,485 -2.1%$236,700 -2.1%
    2012$2,538 -0.6%$241,700 -0.6%
    2011$2,554 -6.3%$243,200 -6.3%
    2010$2,726 -3.7%$259,600 -3.7%
    2009$2,831 -6.5%$269,600 -6.5%
    2008$3,028 -0.3%$288,400 +0.7%
    2007$3,037 +2.4%$286,500 +7.2%
    2006$2,966 +33%$267,200 +53.4%
    2004$2,230 +5.7%$174,200 +5.7%
    2003$2,109 +449.3%$164,800 +449.3%
    2002$384 +114.3%$30,000 +114.3%
    2001$179 $14,000
    Find assessor info on the county website

    Neighborhood: South Norfolk

    Nearby schools

    GreatSchools rating
    Schools provided by the listing agent
    • Elementary: Deep Creek Elementary
    • Middle: Oscar Smith Middle
    • High: Oscar Smith

    Source: The MLS. This data may not be complete. We recommend contacting the local school district to confirm school assignments for this home.

    Get pre-qualified for a loan
    At Zillow Home Loans, we can pre-qualify you in as little as 5 minutes with no impact to your credit score.

    An equal housing lender. NMLS #10287.

    Sell for more on Zillow
    Get a Zillow Showcase℠ listing at no additional cost and you could sell for .
    $427,500
    2% more
    +$8,550
    With Zillow Showcase(estimated)
    $436,050