Welcome to this beautifully updated 3 bedroom, 2 bathroom home located in Darbonne Hills subdivision. Thoughtfully designed with neutral colors and luxury vinyl plank flooring throughout, the home offers a warm, inviting atmosphere. The open floor plan is enhanced by large windows throughout, filling the home with abundant natural light. The spacious living room flows seamlessly into the dining area, where a charming brick fireplace creates a welcoming focal point. The bright kitchen offers plenty of cabinet and counter space, stainless steel appliances, granite countertops, and convenient breakfast bar seating. The spacious primary suite provides a relaxing retreat, while the ensuite bathroom features granite countertops and a beautiful tiled walk-in shower. The additional bedrooms are generously sized, and the second bathroom offers plenty of space and functionality. A large laundry room offers convenient extra storage. Outside, enjoy the open patio overlooking the large, fenced-in backyard. This home is ready for its next owner! Scheduled your appointment today before it's too late!
For sale
Price cut: $10K (10/27)
$249,900
204 Dupont Dr, West Monroe, LA 71291
3beds
1,643sqft
Site Build, Residential
Built in 1968
0.3 Acres Lot
$246,100 Zestimate®
$152/sqft
$-- HOA
What's special
Open floor planLarge fenced-in backyardBeautiful tiled walk-in showerStainless steel appliancesGranite countertopsSpacious primary suiteOpen patio
- 46 days
- 469
- 46
Zillow last checked:
Listing updated:
Listed by:
Shane Wooten,
Keller Williams Parishwide Partners
Source: NELAR,MLS#: 221079
Facts & features
Interior
Bedrooms & bathrooms
- Bedrooms: 3
- Bathrooms: 2
- Full bathrooms: 2
- Main level bathrooms: 2
- Main level bedrooms: 3
Primary bedroom
- Description: Floor: Lvp
- Level: First
- Area: 175.5
Bedroom
- Description: Floor: Lvp
- Level: First
- Area: 140.4
Bedroom 1
- Description: Floor: Lvp
- Level: First
- Area: 153.6
Kitchen
- Description: Floor: Lvp
- Level: First
- Area: 138
Living room
- Description: Floor: Lvp
- Level: First
- Area: 255
Heating
- Natural Gas, Central
Cooling
- Central Air, Electric
Appliances
- Included: Dishwasher, Gas Range, Microwave, Gas Water Heater
- Laundry: Washer/Dryer Connect
Features
- Ceiling Fan(s)
- Windows: Metal, None
- Number of fireplaces: 1
- Fireplace features: One
Interior area
- Total structure area: 2,129
- Total interior livable area: 1,643 sqft
Property
Parking
- Total spaces: 2
- Parking features: Hard Surface Drv.
- Garage spaces: 2
- Has carport: Yes
- Has uncovered spaces: Yes
Features
- Levels: One
- Stories: 1
- Patio & porch: Porch Covered, Open Patio
- Fencing: Chain Link
- Waterfront features: None
Lot
- Size: 0.3 Acres
- Features: Landscaped, Cleared
Details
- Parcel number: 23564
Construction
Type & style
- Home type: SingleFamily
- Architectural style: Traditional
- Property subtype: Site Build, Residential
Materials
- Brick Veneer
- Foundation: Slab
- Roof: Asphalt Shingle
Condition
- Year built: 1968
Utilities & green energy
- Electric: Electric Company: Entergy
- Gas: Natural Gas, Gas Company: Atmos
- Sewer: Public Sewer
- Water: Public, Electric Company: Greater Ouachita
- Utilities for property: Natural Gas Connected
Community & HOA
Community
- Subdivision: Darbonne Hills
HOA
- Has HOA: No
- Amenities included: None
- Services included: None
Location
- Region: West Monroe
Financial & listing details
- Price per square foot: $152/sqft
- Tax assessed value: $186,969
- Annual tax amount: $1,011
- Date on market: 9/28/2026
- Road surface type: Paved
Estimated market value
$246,100
$234,000 - $258,000
$2,585/mo
Price history
| Date | Event | Price |
|---|---|---|
| 11/1/2026 | Listing removed | $2,500$2/sqft |
Source: Zillow Rentals Report a problem | ||
| 10/27/2026 | Price change | $249,900-3.8%$152/sqft |
Source:  NELAR #221079 Report a problem | ||
| 10/8/2026 | Price change | $2,500+11.1%$2/sqft |
Source: Zillow Rentals Report a problem | ||
| 10/5/2026 | Price change | $2,250-8.2%$1/sqft |
Source: Zillow Rentals Report a problem | ||
| 9/30/2026 | Price change | $2,450-2%$1/sqft |
Source: Zillow Rentals Report a problem | ||
| 9/28/2026 | Listed for sale | $259,900+67.8%$158/sqft |
Source: NELAR #221079 Report a problem | ||
| 9/23/2026 | Listed for rent | $2,500$2/sqft |
Source: Zillow Rentals Report a problem | ||
| 3/3/2014 | Sold | -- |
Source: Agent Provided Report a problem | ||
| 12/5/2013 | Listed for sale | $154,900-3.1%$94/sqft |
Source: Coldwell Banker Group One Realty #158756 Report a problem | ||
| 5/30/2013 | Listed for sale | $159,900$97/sqft |
Source: Coldwell Banker Group One Realty #158756 Report a problem | ||
Public tax history
| Year | Property taxes | Tax assessment |
|---|---|---|
| 2025 | $1,011 -1.2% | $18,697 |
| 2024 | $1,023 +55.3% | $18,697 +26% |
| 2023 | $659 +1.1% | $14,842 |
| 2022 | $651 -1.2% | $14,842 |
| 2021 | $659 +0.2% | $14,842 +0.1% |
| 2020 | $658 +0.3% | $14,829 |
| 2019 | $656 0% | $14,829 |
| 2018 | $656 | $14,829 |
| 2017 | $656 +0% | $14,829 |
| 2016 | $656 +0.2% | $14,829 |
| 2015 | $655 | $14,829 |
| 2014 | $655 +0.3% | $14,829 |
| 2013 | $652 -0.5% | $14,829 |
| 2012 | $656 +53.6% | $14,829 +20.9% |
| 2011 | $427 -0.7% | $12,266 |
| 2010 | $430 | $12,266 |
Find assessor info on the county website
Monthly payment
Est. payment
Payment breakdown
Explore the cost of this home by adjusting the details. Changes won't be saved.Climate risks
Neighborhood: 71291
Nearby schools
Schools provided by the listing agent
- Elementary: Kiroli O
- Middle: Good Hope Middl
- High: West Monroe High School
Source: NELAR. This data may not be complete. We recommend contacting the local school district to confirm school assignments for this home.

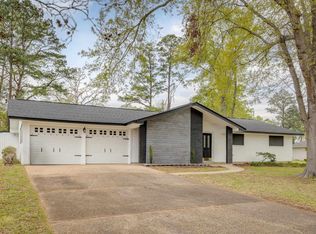
Similar homes
- $259,0003 bd2 ba1.9k sqft108 Dauphine Dr, West Monroe, LA 71291For Sale
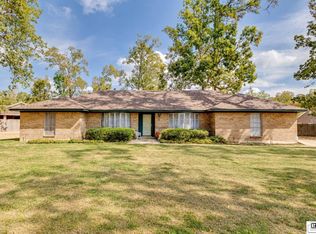
 MLS ID #221288, Chelsea Ross, Coldwell Banker Group One Realty. NELAR
- $--3 bd1 ba1k sqft309 Paula Dr, West Monroe, LA 71291AuctionAuction.com 2
- $238,4003 bd2 ba1.7k sqft404 Forty Oaks Farm Rd, West Monroe, LA 71291For Sale
 MLS ID #221194, Chasity Albritton, Coldwell Banker Group One Realty. NELAR
- $--3 bd2 ba1.4k sqft202 Hillside Cir, West Monroe, LA 71291Auction
 Auction.com 2
- $255,5003 bd2 ba1.3k sqft341 Avant Rd, West Monroe, LA 71291For SaleMLS ID #220444, Craig Morris, Coldwell Banker Group One Realty. NELAR
- $279,9004 bd3 ba2k sqft212 Western Ave, West Monroe, LA 71291For SaleMLS ID #220915, Donna Minter, Vanguard Realty. NELAR
- $195,0003 bd2 ba1.6k sqft201 Parkwood Dr, West Monroe, LA 71291For SaleMLS ID #220923, Mark Ouchley, Coldwell Banker Group One Realty. NELAR
- $247,5003 bd2 ba2.3k sqft1914 Sherwood Ave, Monroe, LA 71201For SaleMLS ID #221663, Ryan Hawthorne, French Realty, LLC. NELAR
- $258,5003 bd2 ba1.4k sqft2325 Sauvelle Dr, Monroe, LA 71201For SaleMLS ID #221543, Louis Luffey, Faulk & Foster Real Estate Services. NELAR
- $280,0003 bd2 ba1.8k sqft106 Mohawk Cir, West Monroe, LA 71291For SaleMLS ID #218499, Danielle Cagle, BetterHomes&GardensVeranda. NELAR
- $199,0003 bd3 ba2k sqft101 Westland Pl, West Monroe, LA 71291For SaleMLS ID #220425, Stacy Clark, Coldwell Banker Group One Realty. NELAR
- $316,5004 bd2 ba2.1k sqft1005 Dean Chapel Rd, West Monroe, LA 71291For SaleMLS ID #219579, Mark Ouchley, Coldwell Banker Group One Realty. NELAR
- $229,0003 bd2 ba1.7k sqft108 Spyglass Dr, Monroe, LA 71203For SaleMLS ID #221429, Heather Guillot, Vanguard Realty. NELAR
- $286,9004 bd2 ba1.5k sqft115 Piney Cv, West Monroe, LA 71291New ConstructionMLS ID #220937, Dawn Bailey, Coldwell Banker Group One Realty. NELAR
- $169,9003 bd2 ba2k sqft2300 Rainbow Dr, West Monroe, LA 71291For SaleMLS ID #216297, Cailey Phillips, Keller Williams Parishwide Partners. NELAR
- $325,0003 bd2 ba1.6k sqft107 Searcy Ln, West Monroe, LA 71291For SaleMLS ID #221505, Shanna Crangle, Vanguard Realty. NELAR
- $284,0003 bd2 ba1.8k sqft915 New Chapel Hill Rd, Calhoun, LA 71225For SaleMLS ID #219351, Judy Moore, Keller Williams Parishwide Partners. NELAR
- $267,0003 bd2 ba2k sqft5402 Bon Aire Dr, Monroe, LA 71203For SaleMLS ID #221004, Mark Phelps, John Rea Realty. NELAR
