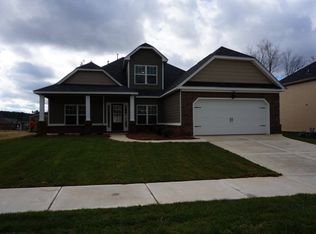
DR Horton Marlene floor plan featuring 4 bedrooms, 3 full bathrooms and 2,567 heated sq. ft. Open concept ranch design with split bedroom floor plan; master suite plus 2 other bedrooms on main floor with 4th bedroom and private bath upstairs. Hardwoods throughout main living space with tile flooring and marble countertops in bathrooms. Upgraded window treatments, shelving, and fixtures throughout. Private owner's suite has vaulted ceilings, large walk-in closet with 2 additional closets, and a spa-like bath with garden tub and separate tile shower. Expansive kitchen has granite countertops, stone backsplash, center island, gas range, stainless steel appliances, garbage disposal, custom shelving in pantry and dramatic arches which open to family room with fireplace. Beautifully landscaped yard with a 4-zone sprinkler system in place. Large, flat backyard with covered porch is completely fenced and includes a playground and custom firepit.
This property is not currently displayed as for sale or rent on Zillow. This may be different from what's on other websites or public sources.