Welcome to your dream home! This meticulously maintained 3 bedroom, 3 bathroom gem is located in a desirable maintenance-provided neighborhood for not only convenience but a lifestyle of comfort.
As you step inside, you'll immediately notice the fresh coat of interior paint that breathes new life into every corner. This home has been thoughtfully upgraded with new gutters, HVAC system, AC unit, and hot water heater to ensure your peace of mind. Step into the sunroom off the back featuring new flooring where you can bask in the sunlight year-round. Beyond the sunroom, you'll discover a large patio with a pergola and a built-in outdoor grill perfect for hosting BBQs and enjoying the outdoors. The recently finished basement is an entertainer's dream, offering a spacious recreational space and an updated full bathroom and additional room. Whether you need an office for remote work or an additional bedroom, this added versatile room can easily adapt to your needs. Gather with friends and family for sports games or movies. The garage is not forgotten in the list of improvements, with a new garage door and operator, as well as freshly poured epoxy floors to keep it clean and tidy. The landscaping has been upgraded, enhancing the home's curb appeal. Located just steps away from the neighborhood pool, you'll have endless opportunities for relaxation and recreation. Additionally, you'll find yourself only minutes from a variety of restaurants and shops, with easy access to anywhere in town. A home with this list of upgrades is hard to find. Don't miss your chance to make this your forever home. Schedule a showing today- your dream home awaits!
Sold
Price Unknown
204 E 129th Ter, Kansas City, MO 64145
3beds
3,245sqft
Villa
Built in 1980
2,613 Square Feet Lot
$399,800 Zestimate®
$--/sqft
$2,541 Estimated rent
Home value
$399,800
$380,000 - $420,000
$2,541/mo
Zestimate® history
Owner options
List your home for rent
$2,541/mo
Rent Zestimate®
Find your next renter with Zillow Rental Manager. Plus, with online applications, you can quickly screen prospective tenants – for free.
$2,541/mo
Rent Zestimate®
Refinance and save
$247/mo
Est. payment
Refinancing to a lower rate could help reduce your monthly payments and save thousands over the life of the loan.
$247/mo
Est. payment
Explore your selling options
Work with a Zillow partner agent
Leverage their expertise and Zillow's premium Showcase listings to get your home seen by more buyers.
Get startedList with your own agent
Get your home in front of millions of buyers by listing it on Zillow.
Learn how to do itSell it yourself
Take full control of how buyers see your home on Zillow by listing For Sale by Owner (FSBO).
List your homeWhat's special
Large patioSpacious recreational spaceNew garage doorAc unitHvac systemNew guttersNew flooring
Zillow last checked:
Listing updated:
Listed by:
Kimberly Generally 816-944-6950,
Compass Realty Group
Bought with:
Kristen Sells, 00242526
KW KANSAS CITY METRO
Source: Heartland MLS as distributed by MLS GRID,MLS#: 2454072
Facts & features
Interior
Bedrooms & bathrooms
- Bedrooms: 3
- Bathrooms: 3
- Full bathrooms: 3
Primary bedroom
- Features: Laminate Counters, Walk-In Closet(s)
- Level: First
- Area: 221 Square Feet
- Dimensions: 17 x 13
Bedroom 2
- Features: Carpet, Ceiling Fan(s)
- Level: First
- Area: 169 Square Feet
- Dimensions: 13 x 13
Bedroom 3
- Level: Lower
Bathroom 3
- Level: Lower
Dining room
- Features: Laminate Counters
- Level: First
- Area: 140 Square Feet
- Dimensions: 14 x 10
Great room
- Features: Built-in Features, Fireplace, Laminate Counters
- Level: First
- Area: 399 Square Feet
- Dimensions: 21 x 19
Kitchen
- Features: Laminate Counters
- Level: First
- Area: 190 Square Feet
- Dimensions: 19 x 10
Sun room
- Features: Carpet, Ceiling Fan(s)
- Level: First
- Area: 180 Square Feet
- Dimensions: 12 x 15
Heating
- Forced Air
Cooling
- Electric
Appliances
- Included: Dishwasher, Disposal, Microwave, Free-Standing Electric Oven, Stainless Steel Appliance(s), Washer
- Laundry: Laundry Closet, Main Level
Features
- Ceiling Fan(s), Pantry, Vaulted Ceiling(s), Walk-In Closet(s)
- Flooring: Carpet, Ceramic Tile, Wood
- Basement: Full,Interior Entry,Unfinished
- Number of fireplaces: 1
- Fireplace features: Gas Starter, Great Room
Interior area
- Total structure area: 3,245
- Total interior livable area: 3,245 sqft
- Finished area above ground: 1,666
- Finished area below ground: 1,579
Property
Parking
- Total spaces: 2
- Parking features: Attached, Garage Faces Front
- Attached garage spaces: 2
Features
- Patio & porch: Deck, Patio
Lot
- Size: 2,613 Square Feet
- Dimensions: 3045 sq ft
Details
- Parcel number: 65830068000000000
Construction
Type & style
- Home type: SingleFamily
- Architectural style: Traditional
- Property subtype: Villa
Materials
- Brick/Mortar
- Roof: Composition
Condition
- Year built: 1980
Utilities & green energy
- Sewer: Public Sewer
- Water: Public
Community & HOA
Community
- Subdivision: Woodbridge
HOA
- Has HOA: Yes
- Amenities included: Clubhouse, Party Room, Pool, Tennis Court(s)
- Services included: Maintenance Structure, Curbside Recycle, Maintenance Grounds, Snow Removal, Trash
- HOA fee: $247 monthly
- HOA name: Woodbridge
Location
- Region: Kansas City
Financial & listing details
- Tax assessed value: $248,630
- Annual tax amount: $3,212
- Date on market: 9/15/2023
- Listing terms: Cash,Conventional,FHA,VA Loan
- Ownership: Private
Price history
| Date | Event | Price |
|---|---|---|
| 10/26/2023 | Sold | -- |
Source:  Heartland MLS as distributed by MLS GRID #2454072 Report a problem Heartland MLS as distributed by MLS GRID #2454072 Report a problem | ||
| 9/29/2023 | Pending sale | $395,000$122/sqft |
Source: Heartland MLS as distributed by MLS GRID #2454072 Report a problem | ||
| 9/15/2023 | Listed for sale | $395,000+54.9%$122/sqft |
Source: Heartland MLS as distributed by MLS GRID #2454072 Report a problem | ||
| 7/30/2021 | Sold | -- |
Source: Heartland MLS as distributed by MLS GRID #2327749 Report a problem | ||
| 6/21/2021 | Pending sale | $255,000$79/sqft |
Source:  ReeceNichols Real Estate #2327749 Report a problem ReeceNichols Real Estate #2327749 Report a problem | ||
| 6/19/2021 | Sold | -- |
Source: Agent Provided Report a problem | ||
| 6/18/2021 | Listed for sale | $255,000+13.3%$79/sqft |
Source: ReeceNichols Real Estate #2327749 Report a problem | ||
| 5/20/2020 | Sold | -- |
Source: Heartland MLS as distributed by MLS GRID #2214196 Report a problem | ||
| 4/13/2020 | Pending sale | $225,000$69/sqft |
Source: Vosburgh Realty LLC #2214196 Report a problem | ||
| 4/3/2020 | Listed for sale | $225,000+40.7%$69/sqft |
Source: Vosburgh Realty LLC #2214196 Report a problem | ||
| 9/30/2016 | Sold | -- |
Source: Agent Provided Report a problem | ||
| 7/27/2016 | Pending sale | $159,900$49/sqft |
Source: Overland Park - WEICHERT, REALTORS - Graham-Welch, LLC #2003167 Report a problem | ||
| 7/21/2016 | Listed for sale | $159,900$49/sqft |
Source: Weichert Realtors Graham Welch #2003167 Report a problem | ||
Public tax history
| Year | Property taxes | Tax assessment |
|---|---|---|
| 2025 | $3,969 -4.9% | $47,240 -3.9% |
| 2024 | $4,173 +1.8% | $49,168 |
| 2023 | $4,098 +27.6% | $49,168 +37.6% |
| 2022 | $3,212 +0% | $35,720 |
| 2021 | $3,211 +20.8% | $35,720 +14.3% |
| 2020 | $2,657 +4.8% | $31,252 |
| 2019 | $2,535 | $31,252 +32.2% |
| 2018 | $2,535 +21.1% | $23,644 |
| 2017 | $2,093 +5.1% | $23,644 +2.6% |
| 2016 | $1,990 -1.9% | $23,051 |
| 2014 | $2,029 -10.3% | $23,051 -10% |
| 2013 | $2,261 +0.4% | $25,612 +0.6% |
| 2012 | $2,251 +0.1% | $25,463 |
| 2011 | $2,249 +1.9% | $25,463 |
| 2010 | $2,206 -2.9% | $25,463 |
| 2009 | $2,271 +2.1% | $25,463 -5% |
| 2008 | $2,223 -0.7% | $26,803 |
| 2007 | $2,239 +0% | $26,803 |
| 2006 | $2,238 +3.4% | $26,803 |
| 2005 | $2,164 +4.2% | $26,803 +2% |
| 2004 | $2,077 +22.3% | $26,277 |
| 2003 | $1,698 +0.2% | $26,277 +27.7% |
| 2002 | $1,694 +6.2% | $20,577 |
| 2001 | $1,596 | $20,577 |
Find assessor info on the county website
Neighborhood: Woodbridge
Nearby homes
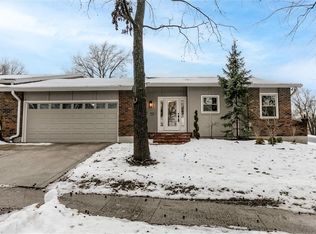
- $--3 bd3 ba2.9k sqft206 E 129th Ter, Kansas City, MO 64145Sold
- $278,6002 bd2 ba1.4k sqft122 Woodbridge Ln, Kansas City, MO 64145Off Market
- $10-- bd-- ba-- sqft122 Woodbridge Ln, Kansas City, MO 64145Off Market
- $294,2002 bd2 ba1.5k sqft200 E 129th Ter, Kansas City, MO 64145Off Market
- $319,8002 bd2 ba1.5k sqft124 Woodbridge Ln, Kansas City, MO 64145Off Market
- $10-- bd-- ba-- sqft124 Woodbridge Ln, Kansas City, MO 64145Off Market
- $10-- bd-- ba-- sqft154 Woodbridge Ln, Kansas City, MO 64145Off Market
- $--2 bd3 ba2.6k sqft154 Woodbridge Ln, Kansas City, MO 64145Sold
Nearby schools
GreatSchools rating
- 3/10Martin City Elementary SchoolGrades: K-8Distance: 0.5 mi
- 2/10Grandview Sr. High SchoolGrades: 9-12Distance: 4.2 mi
Schools provided by the listing agent
- Elementary: Martin City
- Middle: Grandview
- High: Grandview
Source: Heartland MLS as distributed by MLS GRID. This data may not be complete. We recommend contacting the local school district to confirm school assignments for this home.
Get a cash offer in 3 minutes
Find out how much your home could sell for in as little as 3 minutes with a no-obligation cash offer.
Estimated market value
$399,800
Get a cash offer in 3 minutes
Find out how much your home could sell for in as little as 3 minutes with a no-obligation cash offer.
Estimated market value
$399,800
- Missouri
- Jackson County
- Kansas City
- 64145
- Woodbridge
- 204 E 129th Ter
Nearby cities
Nearby neighborhoods
Nearby zip codes
Other Kansas City Topics
