Welcome to this bright and cheery updated home in the heart of Waldo! The covered front porch is the perfect entry into this open floor plan, that blends seamlessly with the bungalow charm. You'll love the warmth of the light hardwood floors, that flow seamlessly throughout the home. The updated kitchen features modern appliances and plenty of counter space, perfect for the home chef. This home boasts an amazing primary suite, complete with a luxurious ensuite bathroom and walk-in closet. Both bathrooms have been tastefully renovated, offering a blend of style and functionality. With 4 bedrooms there is plenty of space to suit your needs. Main floor laundry, a walk up basement, fresh paint throughout, new front and back doors, and a usable garage are just a few extra perks. Outside, the oversized lot is fully fenced providing privacy and space for outdoor entertaining. The convenient location puts you just blocks away from the vibrant Waldo restaurants and shops. With easy access to the highway, commuting is a breeze. Don't miss your chance to own this gem in one of Kansas City's most sought-after neighborhoods!
Sold
Price Unknown
204 E 75th St, Kansas City, MO 64114
4beds
1,703sqft
Single Family Residence
Built in 1932
0.32 Acres Lot
$470,300 Zestimate®
$--/sqft
$2,789 Estimated rent
Home value
$470,300
$447,000 - $494,000
$2,789/mo
Zestimate® history
Owner options
List your home for rent
$2,789/mo
Rent Zestimate®
Find your next renter with Zillow Rental Manager. Plus, with online applications, you can quickly screen prospective tenants – for free.
$2,789/mo
Rent Zestimate®
Refinance and save
Refinancing to a lower rate could help reduce your monthly payments and save thousands over the life of the loan.
Explore your selling options
Work with a Zillow partner agent
Leverage their expertise and Zillow's premium Showcase listings to get your home seen by more buyers.
Get startedList with your own agent
Get your home in front of millions of buyers by listing it on Zillow.
Learn how to do itSell it yourself
Take full control of how buyers see your home on Zillow by listing For Sale by Owner (FSBO).
List your homeWhat's special
Usable garageHeart of waldoCovered front porchOversized lotVibrant waldo restaurantsOpen floor planModern appliances
Zillow last checked:
Listing updated:
Listed by:
Katherine Lee 913-530-1847,
Element Sotheby’s Internationa
Bought with:
Brooke Miller, 2012039927
ReeceNichols - Country Club Plaza
Source: Heartland MLS as distributed by MLS GRID,MLS#: 2476338
Facts & features
Interior
Bedrooms & bathrooms
- Bedrooms: 4
- Bathrooms: 2
- Full bathrooms: 2
Primary bedroom
- Features: Wood Floor
- Level: First
- Area: 288 Square Feet
- Dimensions: 18 x 16
Bedroom 2
- Level: First
- Area: 169 Square Feet
- Dimensions: 13 x 13
Bedroom 3
- Level: First
- Area: 169 Square Feet
- Dimensions: 13 x 13
Bedroom 4
- Features: Walk-In Closet(s)
- Level: Second
- Area: 144 Square Feet
- Dimensions: 16 x 9
Bathroom 1
- Features: Built-in Features, Ceramic Tiles, Shower Over Tub
- Level: First
- Area: 40 Square Feet
- Dimensions: 8 x 5
Other
- Level: Second
- Area: 403 Square Feet
- Dimensions: 31 x 13
Dining room
- Level: First
- Area: 195 Square Feet
- Dimensions: 15 x 13
Half bath
- Features: Linoleum
- Level: Basement
- Area: 20 Square Feet
- Dimensions: 4 x 5
Kitchen
- Features: Granite Counters, Pantry, Wood Floor
- Level: First
- Area: 261 Square Feet
- Dimensions: 9 x 29
Laundry
- Features: Ceramic Tiles
- Level: First
- Area: 16 Square Feet
- Dimensions: 4 x 4
Living room
- Features: Fireplace
- Level: First
- Area: 300 Square Feet
- Dimensions: 12 x 25
Heating
- Forced Air
Cooling
- Electric
Appliances
- Included: Dishwasher, Disposal, Dryer, Refrigerator, Washer
- Laundry: Off The Kitchen
Features
- Pantry
- Flooring: Tile, Wood
- Windows: Window Coverings
- Basement: Stone/Rock,Bath/Stubbed,Walk-Out Access
- Attic: Expandable
- Number of fireplaces: 1
- Fireplace features: Living Room
Interior area
- Total structure area: 1,703
- Total interior livable area: 1,703 sqft
- Finished area above ground: 1,703
- Finished area below ground: 0
Property
Parking
- Total spaces: 1
- Parking features: Detached
- Garage spaces: 1
Features
- Patio & porch: Patio, Porch
- Fencing: Metal,Partial,Wood
Lot
- Size: 0.32 Acres
- Features: City Lot, Level
Details
- Parcel number: 47530252500000000
Construction
Type & style
- Home type: SingleFamily
- Architectural style: Traditional
- Property subtype: Single Family Residence
Materials
- Frame, Stucco
- Roof: Composition
Condition
- Year built: 1932
Utilities & green energy
- Sewer: Public Sewer
- Water: Public
Community & HOA
Community
- Subdivision: Waldo Park
HOA
- Has HOA: No
Location
- Region: Kansas City
Financial & listing details
- Tax assessed value: $363,940
- Annual tax amount: $4,701
- Date on market: 4/12/2024
- Listing terms: Cash,Conventional,FHA,VA Loan
- Ownership: Private
- Road surface type: Paved
Price history
| Date | Event | Price |
|---|---|---|
| 6/13/2024 | Sold | -- |
Source:  Heartland MLS as distributed by MLS GRID #2476338 Report a problem Heartland MLS as distributed by MLS GRID #2476338 Report a problem | ||
| 4/14/2024 | Pending sale | $375,000$220/sqft |
Source: Heartland MLS as distributed by MLS GRID #2476338 Report a problem | ||
| 4/12/2024 | Listed for sale | $375,000+21.4%$220/sqft |
Source: Heartland MLS as distributed by MLS GRID #2476338 Report a problem | ||
| 1/14/2021 | Sold | -- |
Source: Heartland MLS as distributed by MLS GRID #45001_2241542 Report a problem | ||
| 12/13/2020 | Pending sale | $309,000$181/sqft |
Source: ReeceNichols Brookside #2241542 Report a problem | ||
| 12/10/2020 | Price change | $309,000-1.9%$181/sqft |
Source: ReeceNichols Brookside #2241542 Report a problem | ||
| 12/2/2020 | Price change | $314,900-1.6%$185/sqft |
Source: ReeceNichols Brookside #2241542 Report a problem | ||
| 9/26/2020 | Price change | $319,995-2.7%$188/sqft |
Source: ReeceNichols Brookside #2241542 Report a problem | ||
| 9/19/2020 | Listed for sale | $329,000+37.7%$193/sqft |
Source: ReeceNichols Brookside #2241542 Report a problem | ||
| 11/15/2017 | Sold | -- |
Source: Heartland MLS as distributed by MLS GRID #45001_2067551 Report a problem | ||
| 11/3/2017 | Pending sale | $239,000$140/sqft |
Source: RE/MAX Premier Realty #2067551 Report a problem | ||
| 9/8/2017 | Listed for sale | $239,000+30.6%$140/sqft |
Source: RE/MAX Premier Realty #2067551 Report a problem | ||
| 5/30/2014 | Sold | -- |
Source: Agent Provided Report a problem | ||
| 4/12/2014 | Price change | $183,000+1.7%$107/sqft |
Source: Reece and Nichols #1876975 Report a problem | ||
| 3/21/2014 | Price change | $179,900-4.8%$106/sqft |
Source: Baron Realty #1866542 Report a problem | ||
| 3/11/2014 | Price change | $189,000-5.5%$111/sqft |
Source: Baron Realty #1866542 Report a problem | ||
| 2/28/2014 | Price change | $199,900-7%$117/sqft |
Source: Baron Realty #1866542 Report a problem | ||
| 2/7/2014 | Listed for sale | $215,000$126/sqft |
Source: Baron Realty #1866542 Report a problem | ||
Public tax history
| Year | Property taxes | Tax assessment |
|---|---|---|
| 2025 | $5,800 +22.2% | $69,149 +15% |
| 2024 | $4,746 +1% | $60,129 |
| 2023 | $4,701 -1.1% | $60,129 +4.1% |
| 2022 | $4,751 +0.3% | $57,760 |
| 2021 | $4,735 +12.6% | $57,760 +14% |
| 2020 | $4,205 +2.1% | $50,656 |
| 2019 | $4,118 | $50,656 +39.9% |
| 2018 | $4,118 +37.1% | $36,214 |
| 2017 | $3,004 +16.9% | $36,214 +12.6% |
| 2016 | $2,570 +1.4% | $32,171 +2% |
| 2014 | $2,535 -19% | $31,540 |
| 2013 | $3,127 +0.5% | $31,540 -17.7% |
| 2012 | $3,113 +0.1% | $38,340 |
| 2011 | $3,109 +0.9% | $38,340 |
| 2010 | $3,083 -3.5% | $38,340 |
| 2009 | $3,196 +0.5% | $38,340 -4% |
| 2008 | $3,181 -0.9% | $39,938 |
| 2007 | $3,210 +0% | $39,938 |
| 2006 | $3,210 +61.7% | $39,938 |
| 2005 | $1,985 +0.1% | $39,938 +59.4% |
| 2004 | $1,983 +13% | $25,053 |
| 2003 | $1,755 +1.4% | $25,053 +15% |
| 2002 | $1,731 +11.7% | $21,785 |
| 2001 | $1,549 | $21,785 |
Find assessor info on the county website
Neighborhood: Tower Homes
Nearby homes
- $253,5002 bd1 ba1.1k sqft218 E 75th St, Kansas City, MO 64114Off Market
- $345,7003 bd2 ba1.2k sqft7447 Grand Ave, Kansas City, MO 64114Off Market
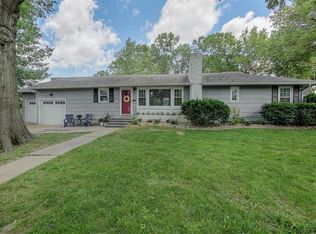
- $360,1003 bd2 ba1.2k sqft7435 Grand Ave, Kansas City, MO 64114Off Market
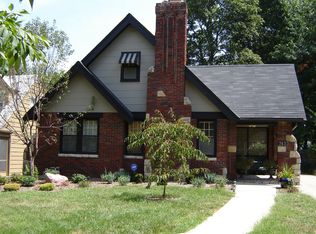
- $352,4003 bd3 ba1.7k sqft224 E 75th St, Kansas City, MO 64114Off Market
- $430,2003 bd2 ba2.1k sqft7431 Grand Ave, Gallatin, MO 64114Off Market
- $365,300-- bd1 ba1.4k sqft7431 Grand Ave, Kansas City, MO 64114Off Market
- $357,9003 bd2 ba1.5k sqft215 E 74th Ter, Kansas City, MO 64114Off Market
- $480,0004 bd2 ba2.1k sqft300 E 75th St, Kansas City, MO 64114Coming Soon
Nearby schools
GreatSchools rating
- 8/10Hale Cook ElementaryGrades: PK-6Distance: 0.6 mi
- 2/10Central Middle SchoolGrades: 7-8Distance: 5.7 mi
- 1/10SOUTHEAST High SchoolGrades: 9-12Distance: 2.5 mi
Get a cash offer in 3 minutes
Find out how much your home could sell for in as little as 3 minutes with a no-obligation cash offer.
Estimated market value
$470,300
Get a cash offer in 3 minutes
Find out how much your home could sell for in as little as 3 minutes with a no-obligation cash offer.
Estimated market value
$470,300
- Missouri
- Jackson County
- Kansas City
- 64114
- Tower Homes
- 204 E 75th St
Nearby cities
Nearby neighborhoods
Nearby zip codes
Other Kansas City Topics
