Skip main navigation
Closed
  • $302,315

    204 E Allen Ave, Marion, IL 62959

    5beds
    3,040sqft
    Townhouse, Single Family Residence
    Built in 1950
    0.36 Acres Lot
    $328,400 Zestimate®
    $99/sqft
    $2,239 Estimated rent

    Home value

    $328,400

    $309,000 - $348,000

    $2,239/mo

    Zestimate® history
    Loading
    Loading...

    Owner options

    List your home for rent

    $2,239/mo

    Rent Zestimate®

    Find your next renter with Zillow Rental Manager. Plus, with online applications, you can quickly screen prospective tenants – for free.

    Learn more

    $2,239/mo

    Rent Zestimate®

    Refinance and save

    $2,146/mo

    Est. payment

    Refinancing to a lower rate could help reduce your monthly payments and save thousands over the life of the loan.

    See today's rates

    $2,146/mo

    Est. payment

    Explore your selling options

    Work with a Zillow partner agent

    Leverage their expertise and Zillow's premium Showcase listings to get your home seen by more buyers.

    Get started

    List with your own agent

    Get your home in front of millions of buyers by listing it on Zillow.

    Learn how to do it

    Sell it yourself

    Take full control of how buyers see your home on Zillow by listing For Sale by Owner (FSBO).

    List your home

    What's special

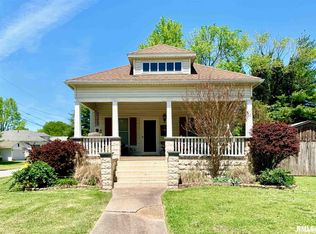
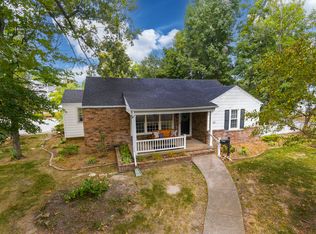
    Discover the epitome of modern elegance at 204 E Allen in Marion. This stunning property defies expectations with its unassuming exterior, inviting you to step inside and be captivated by its immaculate interior. A testament to refined taste and meticulous attention to detail, every inch of this home has been lovingly remodeled to perfection. The kitchen stands as the heart of the home, boasting high-end appliances that elevate the culinary experience, while sleek quartz countertops and new cabinets offer both style and functionality. As you explore further, updated flooring leads you through a spacious layout that effortlessly blends comfort and sophistication. With five bedrooms and three full baths, there's ample space for family and guests to unwind and recharge. Outside, a detached garage and corner lot add convenience and curb appeal to this already impressive property. Whether you're enjoying a quiet evening on the patio or hosting a gathering with loved ones, this home offers the perfect backdrop for making cherished memories. At 204 E Allen, prepare to be enchanted as you discover a hidden gem that surpasses all expectations. Don't judge a book by its cover-come experience the exquisite beauty that lies within.

    Zillow last checked:

    Listing updated:

    Listing courtesy of:

    Fortune Brayfield 618-889-7773,

    C21 HOUSE OF REALTY, INC. C

    Bought with:

    Stephanie Lawrence

    REALTY 618 LLC

    Source: MRED as distributed by MLS GRID,MLS#: EB453204MLS Logo

    Facts & features

    Interior

    Bedrooms & bathrooms
    • Bedrooms: 5
    • Bathrooms: 3
    • Full bathrooms: 3
    Primary bedroom
    • Features: Flooring (Hardwood), Bathroom (Full)
    • Level: Second
    • Area: 255 Square Feet
    • Dimensions: 17x15
    Bedroom 2
    • Features: Flooring (Carpet)
    • Level: Second
    • Area: 204 Square Feet
    • Dimensions: 12x17
    Bedroom 3
    • Features: Flooring (Hardwood)
    • Level: Second
    • Area: 156 Square Feet
    • Dimensions: 12x13
    Bedroom 4
    • Features: Flooring (Hardwood)
    • Level: Second
    • Area: 132 Square Feet
    • Dimensions: 12x11
    Bedroom 5
    • Features: Flooring (Hardwood)
    • Level: Main
    • Area: 180 Square Feet
    • Dimensions: 12x15
    Other
    • Features: Flooring (Vinyl)
    • Level: Main
    • Area: 120 Square Feet
    • Dimensions: 12x10
    Family room
    • Features: Flooring (Hardwood)
    • Level: Main
    • Area: 340 Square Feet
    • Dimensions: 17x20
    Kitchen
    • Features: Kitchen (Eating Area-Table Space, Island), Flooring (Tile)
    • Level: Main
    • Area: 240 Square Feet
    • Dimensions: 12x20
    Laundry
    • Features: Flooring (Tile)
    • Level: Second
    • Area: 56 Square Feet
    • Dimensions: 7x8
    Living room
    • Features: Flooring (Hardwood)
    • Level: Main
    • Area: 196 Square Feet
    • Dimensions: 14x14
    Heating
    • Natural Gas, Forced Air
    Cooling
    • Central Air
    Appliances
    • Included: Dishwasher, Dryer, Range Hood, Microwave, Range, Refrigerator, Washer, Gas Water Heater
    Features
    • Replacement Windows, Solid Surface Counter
    • Doors: Solid Surface Counter
    • Windows: Replacement Windows, Solid Surface Counter, Blinds
    • Basement: Crawl Space,Egress Window
    • Number of fireplaces: 1
    • Fireplace features: Family Room
    Interior area
    • Total interior livable area: 3,040 sqft

    Property

    Parking
    • Total spaces: 2
    • Parking features: Detached, On Street, Garage
    • Garage spaces: 2
    Accessibility
    • Accessibility features: Solid Surface Counter
    Features
    • Stories: 2
    • Patio & porch: Porch
    • Fencing: Fenced
    Lot
    • Size: 0.36 Acres
    • Dimensions: 85x185
    • Features: Corner Lot
    Details
    • Parcel number: 0719117007
    • Zoning: Resid

    Construction

    Type & style
    • Home type: Townhouse
    • Property subtype: Townhouse, Single Family Residence
    Materials
    • Frame, Cedar, Solid Surface Counter
    • Foundation: Concrete Perimeter
    Condition
    • New construction: No
    • Year built: 1950

    Utilities & green energy

    • Sewer: Public Sewer
    • Water: Public
    Green energy
    • Energy efficient items: Water Heater

    Community & neighborhood

    Location
    • Region: Marion
    • Subdivision: None

    Other

    Other facts
    • Listing terms: Conventional

    Price history

    DateEventPrice
    6/21/2024Sold$302,315-4%$99/sqft
    Source: MRED as distributed by MLS GRID #EB453204 Report a problem
    6/18/2024Pending sale$315,000$104/sqft
    Source: RMLS Alliance as distributed by MLS GRID #EB453204 Report a problem
    5/15/2024Contingent$315,000$104/sqft
    Source: RMLS Alliance as distributed by MLS GRID #EB453204 Report a problem
    4/29/2024Price change$315,000+86.4%$104/sqft
    Source: RMLS Alliance as distributed by MLS GRID #EB453204 Report a problem
    9/25/2021Pending sale$169,000$56/sqft
    Source: RMLS Alliance as distributed by MLS GRID #EB441400 Report a problem
    9/22/2021Listed for sale$169,000$56/sqft
    Source: RMLS Alliance as distributed by MLS GRID #EB441400 Report a problem

    Public tax history

    YearProperty taxesTax assessment
    2024$7,026 +79.8%$96,340 +71.3%
    2023$3,908 +21.2%$56,250 +13.5%
    2022$3,226 -6.9%$49,560 +3.8%
    2021$3,463 +2.6%$47,760 +5.9%
    2020$3,377 +38.9%$45,120
    2019$2,432 -6.1%$45,120
    2018$2,590 +1.8%$45,120
    2017$2,544 $45,120 +5.6%
    2015$2,544 +3.8%$42,740
    2013$2,452 +15%$42,740
    2012$2,131 $42,740
    2011-- $42,740
    2010-- $42,740
    2009-- $42,740
    2007-- $42,740
    2006-- --

    Find assessor info on the county website

    Neighborhood: 62959

    Nearby schools

    GreatSchools rating
    Schools provided by the listing agent
    • Elementary: Marion
    • Middle: Marion
    • High: Marion

    Source: MRED as distributed by MLS GRID. This data may not be complete. We recommend contacting the local school district to confirm school assignments for this home.

    Get pre-qualified for a loan
    At Zillow Home Loans, we can pre-qualify you in as little as 5 minutes with no impact to your credit score.

    An equal housing lender. NMLS #10287.

    Sell for more on Zillow
    Get a Zillow Showcase℠ listing at no additional cost and you could sell for .
    $328,400
    2% more
    +$6,568
    With Zillow Showcase(estimated)
    $334,968