Step off the renting treadmill and into ownership on Bowne Boulevard!
Welcome to 204 E Bowne Blvd — a freshly updated, move-in-ready 3-bed, 2-bath charmer that feels like home the moment you walk through the door.
Sunlight pours into the bright, peaceful living room and cozy dining area, where calming neutral tones and sleek, low-maintenance flooring set a relaxed vibe throughout the entire home. The updated kitchen shines with modern cabinetry, stainless appliances, and a convenient side door that makes unloading groceries a breeze.
The main house offers a generous primary bedroom with direct access to a beautiful Tuscan-style patio featuring custom bench seating — perfect for morning coffee or evening unwinding. You’ll also find a second spacious bedroom and a beautifully updated full bathroom.
Tucked away with its own private entrance and brand-new en-suite bathroom, the studio suite is a game-changer. Whether you’re hosting guests, adding a roommate to house-hack, creating a peaceful home office, or welcoming multi-generational family, this flexible space delivers versatility and privacy.
Outside, enjoy a spacious backyard complete with a sturdy storage shed and brand-new fencing — ideal for pets, play, gardening, or simply soaking up some sunshine.
Quiet street. Smart updates. Serious potential.
204 E Bowne Blvd isn’t just a house — it’s your chance to own something special.
Sold for $210,000
$210,000
204 E. Bowne, Clarksville, IN 47129
3beds
1,561sqft
Single Family Residence
Built in 1946
6,398 Square Feet Lot
$210,700 Zestimate®
$135/sqft
$1,730 Estimated rent
Home value
$210,700
Estimated sales range
Not available
$1,730/mo
Zestimate® history
Owner options
List your home for rent
$1,730/mo
Rent Zestimate®
Find your next renter with Zillow Rental Manager. Plus, with online applications, you can quickly screen prospective tenants – for free.
$1,730/mo
Rent Zestimate®
Refinance and save
$1,342/mo
Est. payment
Refinancing to a lower rate could help reduce your monthly payments and save thousands over the life of the loan.
$1,342/mo
Est. payment
Explore your selling options
Work with a Zillow partner agent
Leverage their expertise and Zillow's premium Showcase listings to get your home seen by more buyers.
Get startedList with your own agent
Get your home in front of millions of buyers by listing it on Zillow.
Learn how to do itSell it yourself
Take full control of how buyers see your home on Zillow by listing For Sale by Owner (FSBO).
List your homeWhat's special
Sleek low-maintenance flooringBrand-new fencingModern cabinetryCalming neutral tonesSturdy storage shedGenerous primary bedroomConvenient side door
Zillow last checked:
Listing updated:
Listed by:
Matthew Barry,
Keller Williams Collective
Bought with:
Jared Heinz, RB22002364
At Properties
Source: SIRA,MLS#: 202607360 Originating MLS: Southern Indiana REALTORS Association
Originating MLS: Southern Indiana REALTORS AssociationFacts & features
Interior
Bedrooms & bathrooms
- Bedrooms: 3
- Bathrooms: 2
- Full bathrooms: 2
Rooms
- Room types: Family Room
Bedroom
- Description: Flooring: Carpet
- Level: First
- Dimensions: 10.4 x 11.10
Bedroom
- Description: Door to patio / Studio area,Flooring: Carpet
- Level: First
- Dimensions: 15.8 x 12.2
Dining room
- Description: Open to Living Room,Flooring: Vinyl
- Level: First
- Dimensions: 10.3 x 9.11
Other
- Description: Flooring: Vinyl
- Level: First
- Dimensions: 5.3 x 7.10
Other
- Description: Full bath in studio area,Flooring: Vinyl
- Level: First
- Dimensions: 8.0 x 9.6
Kitchen
- Description: Dishwasher, stove, microwave,Flooring: Vinyl
- Level: First
- Dimensions: 15.1 x 7.10
Living room
- Description: Open to Dining area,Flooring: Vinyl
- Level: First
- Dimensions: 10.4 x 16.2
Other
- Description: Separate studio area / sliding doors to driveway,Flooring: Vinyl
- Level: First
- Dimensions: 18.6 x 21.4
Heating
- Forced Air
Cooling
- Central Air
Appliances
- Included: Dishwasher, Microwave, Refrigerator
- Laundry: Laundry Closet, Main Level
Features
- Ceiling Fan(s), In-Law Floorplan, Bath in Primary Bedroom, Main Level Primary, Split Bedrooms, Skylights, Utility Room
- Windows: Skylight(s)
- Has basement: No
- Has fireplace: No
Interior area
- Total structure area: 1,561
- Total interior livable area: 1,561 sqft
- Finished area above ground: 1,561
- Finished area below ground: 0
Property
Parking
- Parking features: No Garage
Features
- Levels: One
- Stories: 1
Lot
- Size: 6,398 Square Feet
Details
- Parcel number: 14000760320
- Zoning: Residential
- Zoning description: Residential
Construction
Type & style
- Home type: SingleFamily
- Architectural style: One Story
- Property subtype: Single Family Residence
Materials
- Foundation: Poured
Condition
- Resale
- New construction: No
- Year built: 1946
Utilities & green energy
- Sewer: Public Sewer
- Water: Connected, Public
Community & HOA
Community
- Subdivision: Green Acres
HOA
- Has HOA: No
Location
- Region: Clarksville
Financial & listing details
- Price per square foot: $135/sqft
- Tax assessed value: $198,100
- Annual tax amount: $1,004
- Date on market: 4/12/2026
- Cumulative days on market: 40 days
- Listing terms: Cash,Conventional,FHA,VA Loan
Price history
| Date | Event | Price |
|---|---|---|
| 5/22/2026 | Sold | $210,000+1.2%$135/sqft |
Source:  SIRA #202607360 Report a problem SIRA #202607360 Report a problem | ||
| 4/13/2026 | Listed for sale | $207,500+22.4%$133/sqft |
Source: SIRA #202607360 Report a problem | ||
| 2/28/2025 | Sold | $169,500-3.1%$109/sqft |
Source: SIRA #202505599 Report a problem | ||
| 2/4/2025 | Listed for sale | $174,900+74.9%$112/sqft |
Source: SIRA #202505599 Report a problem | ||
| 6/10/2024 | Listing removed | -- |
Source: SIRA #202406496 Report a problem | ||
| 6/7/2024 | Listed for sale | $99,999$64/sqft |
Source: SIRA #202406496 Report a problem | ||
| 5/19/2024 | Pending sale | $99,999$64/sqft |
Source: SIRA #202406496 Report a problem | ||
| 4/30/2024 | Listed for sale | $99,999$64/sqft |
Source: SIRA #202406496 Report a problem | ||
| 3/30/2024 | Pending sale | $99,999$64/sqft |
Source: SIRA #202406496 Report a problem | ||
| 3/14/2024 | Listed for sale | $99,999$64/sqft |
Source: SIRA #202406496 Report a problem | ||
Public tax history
| Year | Property taxes | Tax assessment |
|---|---|---|
| 2025 | $1,004 -2.2% | $198,100 +97.3% |
| 2024 | $1,027 +9.7% | $100,400 -0.3% |
| 2023 | $936 +41% | $100,700 +10.4% |
| 2022 | $664 +5.9% | $91,200 +18.8% |
| 2021 | $627 +8.7% | $76,800 +17.3% |
| 2020 | $576 +9.4% | $65,500 +8.8% |
| 2019 | $527 +4.3% | $60,200 +6.4% |
| 2018 | $505 -3.7% | $56,600 +7.8% |
| 2017 | $524 | $52,500 -7.7% |
| 2016 | $524 +70% | $56,900 -5.2% |
| 2014 | $309 -16.3% | $60,000 +0.3% |
| 2013 | $369 +15% | $59,800 -7.4% |
| 2012 | $321 -37.1% | $64,600 -31.3% |
| 2011 | $510 -11.6% | $94,100 |
| 2010 | $577 +6.3% | $94,100 +2.4% |
| 2009 | $542 | $91,900 +7.4% |
| 2007 | -- | $85,600 |
| 2006 | -- | $85,600 |
Find assessor info on the county website
Neighborhood: 47129
Nearby homes
- $129,6002 bd1 ba891 sqft208 E Bowne Blvd, Clarksville, IN 47129Off Market

- $60,3002 bd1 ba689 sqft200 E Bowne Blvd, Clarksville, IN 47129Off Market
- $1,3603 bd1 ba1.3k sqft212 E Bowne Blvd, Clarksville, IN 47129For Rent
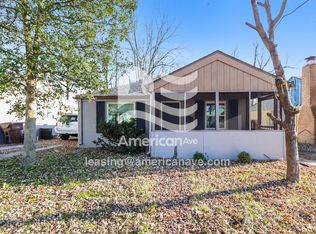
- $230,0003 bd2 ba1.6k sqft544 N Fairbanks Ave, Clarksville, IN 47129Sold

- $146,9002 bd1 ba850 sqft216 E Bowne Blvd, Clarksville, IN 47129Off Market
- $215,6003 bd1 ba1.4k sqft540 N Fairbanks Ave, Clarksville, IN 47129Off Market
- $274,9003 bd2 ba1.8k sqft122 E Bowne Blvd, Clarksville, IN 47129Sold
- $147,4003 bd1 ba1.2k sqft218 E Bowne Blvd, Clarksville, IN 47129Off Market
Nearby schools
GreatSchools rating
- 5/10Clarksville Elementary SchoolGrades: PK-4Distance: 0.3 mi
- 7/10Clarksville Middle SchoolGrades: 5-8Distance: 0.4 mi
- 6/10Clarksville Senior High SchoolGrades: 9-12Distance: 0.3 mi


Get pre-qualified for a loan
At Zillow Home Loans, we can pre-qualify you in as little as 5 minutes with no impact to your credit score.An equal housing lender. NMLS #10287.
Sell for more on Zillow
Get a Zillow Showcase℠ listing at no additional cost and you could sell for .
$210,700
2% more
+$4,214
With Zillow Showcase(estimated)
$214,914
- Indiana
- Clark County
- Clarksville
- 47129
- 204 E. Bowne
Nearby cities
Nearby zip codes
Other Clarksville Topics
