Opportunity awaits in Aulander! Featuring 3 bedrooms, 1 bath, and a two-level layout, this home offers a practical footprint for buyers seeking an affordable small-town setting or investors evaluating their next renovation or rental opportunity. Set on E Canal Street in the heart of this small Bertie County community, the property offers a residential setting with convenient access to local services, daily necessities, local recreation, and the relaxed pace of rural northeastern North Carolina. Whether your plans include personal occupancy, updates over time, or investment potential, this property is ready for its next chapter. Bring your vision and explore the possibilities this home presents.
For sale
$50,000
204 E Canal St, Aulander, NC 27805
3beds
620sqft
Single Family Residence
Built in 1930
9,147 Square Feet Lot
$-- Zestimate®
$81/sqft
$-- HOA
What's special
Residential settingTwo-level layout
- 19 days
- 509
- 29
Likely to sell faster than
Zillow last checked:
Listing updated:
Listed by:
Matt Gaylord 919-943-0259,
Real Broker, LLC
Source: Doorify MLS,MLS#: 10193542
Facts & features
Interior
Bedrooms & bathrooms
- Bedrooms: 3
- Bathrooms: 1
- Full bathrooms: 1
Primary bedroom
- Level: Second
Heating
- Forced Air
Cooling
- None
Features
- Flooring: Hardwood, Linoleum, Other, Vinyl
Interior area
- Total structure area: 620
- Total interior livable area: 620 sqft
- Finished area above ground: 620
- Finished area below ground: 0
Property
Parking
- Total spaces: 1
- Parking features: Carport, Detached Carport, Driveway, Paved
- Carport spaces: 1
- Has uncovered spaces: Yes
Features
- Levels: Two
- Stories: 1
Lot
- Size: 9,147 Square Feet
Details
- Parcel number: 5950679431
- Zoning: R2
- Special conditions: Standard,Seller Not Owner of Record
Construction
Type & style
- Home type: SingleFamily
- Architectural style: Traditional
- Property subtype: Single Family Residence
Materials
- Vinyl Siding
- Foundation: Brick/Mortar
- Roof: Asphalt,Shingle
Condition
- New construction: No
- Year built: 1930
Utilities & green energy
- Sewer: Public Sewer
- Water: Public
Community & HOA
HOA
- Has HOA: No
Location
- Region: Aulander
Financial & listing details
- Price per square foot: $81/sqft
- Tax assessed value: $65,110
- Annual tax amount: $1,137
- Date on market: 9/18/2026
- Listing agreement: Exclusive Right To Sell
- Listing terms: Cash
- Lease term: None
Estimated market value
Not available
Estimated sales range
Not available
$1,066/mo
Price history
| Date | Event | Price |
|---|---|---|
| 9/18/2026 | Listed for sale | $50,000$81/sqft |
Source:  Doorify MLS #10193542 Report a problem Doorify MLS #10193542 Report a problem | ||
Public tax history
| Year | Property taxes | Tax assessment |
|---|---|---|
| 2025 | $1,138 | $65,110 -0.2% |
| 2024 | $1,138 +5.1% | $65,227 |
| 2023 | $1,083 +2.1% | $65,227 |
| 2022 | $1,060 -46.6% | $65,227 |
| 2021 | $1,984 | $65,227 |
| 2020 | $1,984 +115.3% | $65,227 +12.5% |
| 2018 | $921 | $57,954 |
| 2017 | $921 | $57,954 |
| 2016 | $921 | $57,954 |
| 2015 | $921 +7.9% | $57,954 |
| 2014 | $854 | $57,954 |
| 2013 | $854 | $57,954 |
| 2012 | -- | $57,954 +4.6% |
| 2011 | -- | $55,430 |
| 2010 | -- | $55,430 |
| 2009 | -- | $55,430 |
Find assessor info on the county website
Monthly payment
Est. payment
Payment breakdown
Explore the cost of this home by adjusting the details. Changes won't be saved.Climate risks
Neighborhood: 27805
Nearby schools
Schools provided by the listing agent
- Elementary: Bertie County Schools
- Middle: Bertie County Schools
- High: Bertie County Schools
Source: Doorify MLS. This data may not be complete. We recommend contacting the local school district to confirm school assignments for this home.
Similar homes
- $39,9001 bd1 ba512 sqft105 Lance Rd, Murfreesboro, NC 27855For Sale
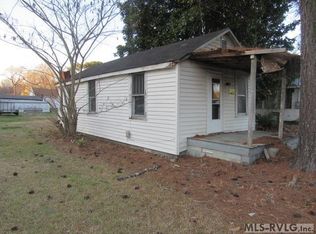 MLS ID #141746, Ann Bennett. Roanoke Valley Lake Gaston BOR
 - $67,0001 bd1 ba684 sqft109 Revelle Park Lane, Murfreesboro, NC 27855For Sale
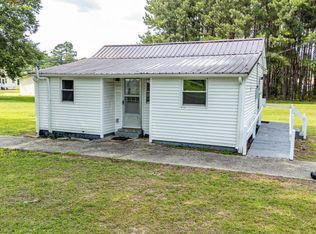
 MLS ID #100595828, Shane Noblin, eXp Realty. Hive MLS
 - $29,0002 bd1 ba672 sqft807 Taylor Street, Windsor, NC 27983For Sale
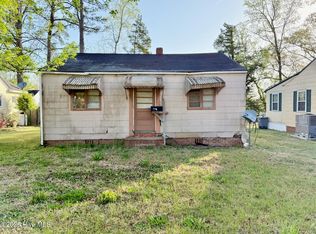 MLS ID #100566146, Van-Dee Hetherington, Welcome Home Realty NC. Hive MLS
