Skip main navigation
Sold for $678,750
  • $678,750

    204 E Center St, Des Moines, IA 50309

    3beds
    2,625sqft
    Townhouse, Condominium
    Built in 2017
    1,655.28 Square Feet Lot
    $680,700 Zestimate®
    $259/sqft
    $2,922 Estimated rent

    Home value

    $680,700

    $647,000 - $715,000

    $2,922/mo

    Zestimate® history
    Loading
    Loading...

    Owner options

    List your home for rent

    $2,922/mo

    Rent Zestimate®

    Find your next renter with Zillow Rental Manager. Plus, with online applications, you can quickly screen prospective tenants – for free.

    Learn more

    $2,922/mo

    Rent Zestimate®

    Refinance and save

    $3,964/mo

    Est. payment

    Refinancing to a lower rate could help reduce your monthly payments and save thousands over the life of the loan.

    See today's rates

    $3,964/mo

    Est. payment

    Explore your selling options

    Work with a Zillow partner agent

    Leverage their expertise and Zillow's premium Showcase listings to get your home seen by more buyers.

    Get started

    List with your own agent

    Get your home in front of millions of buyers by listing it on Zillow.

    Learn how to do it

    Sell it yourself

    Take full control of how buyers see your home on Zillow by listing For Sale by Owner (FSBO).

    List your home

    What's special

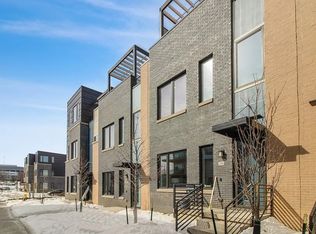
    Ready to own the grandest view in downtown Des Moines? Well buckle up & get 2024 started off embracing the new you right here. New house, new neighbors, new habits... literally a new lifestyle that adds walking & biking, art shows & restaurants, farmer's markets & city events to your daily life. The parcel at 204 E Center holds a special place in the East Village as it's truly the epicenter of The Banks community. It was one of the first homes reserved when the neighborhood began construction because of its epic panoramic views, over-sized southern exposure windows and option to make a 2625 sq ft custom floorplan here. Home includes a 2.5 car garage, expanded chef's kitchen with Wolf appliances, a unique walk-in pantry, a primary bedroom with attached flex-space & private deck, the most tailor-made "mine & yours" bedroom closets you will ever see, floating vanities, a gas line to the roof for outdoor grilling and an additional sky-lounge with future hot tub option. Home has been professionally decorated. Unequivocally a must-see property in the metro. Offered at $699,900.

    Zillow last checked:

    Listing updated:

    Listed by:

    Darla Willett-Rohrssen 515-203-6108,

    Iowa Realty Mills Crossing

    Bought with:

    Darla Willett-Rohrssen

    Iowa Realty Mills Crossing

    Source: DMMLS,MLS#: 687317MLS Logo

    Facts & features

    Interior

    Bedrooms & bathrooms
    • Bedrooms: 3
    • Bathrooms: 3
    • Full bathrooms: 1
    • 3/4 bathrooms: 1
    • 1/2 bathrooms: 1
    Heating
    • Forced Air, Gas, Natural Gas
    Cooling
    • Central Air
    Appliances
    • Included: Dryer, Dishwasher, Microwave, Refrigerator, Stove, Washer
    • Laundry: Upper Level
    Features
    • Wet Bar, Dining Area, Eat-in Kitchen, Cable TV, Window Treatments
    • Flooring: Carpet, Laminate, Tile
    Interior area
    • Total structure area: 2,625
    • Total interior livable area: 2,625 sqft

    Property

    Parking
    • Total spaces: 2
    • Parking features: Attached, Garage, Two Car Garage
    • Attached garage spaces: 2
    Features
    • Levels: Two
    • Stories: 2
    • Patio & porch: Covered, Deck
    • Exterior features: Deck, Sprinkler/Irrigation
    • Fencing: Metal
    Lot
    • Size: 1,655 sqft
    Details
    • Parcel number: 04000245002000
    • Zoning: PUD

    Construction

    Type & style
    • Home type: Townhouse
    • Architectural style: Modern,Two Story
    • Property subtype: Townhouse, Condominium
    Materials
    • Brick, Cement Siding, Metal Siding
    • Foundation: Poured, Slab
    • Roof: Rubber
    Condition
    • Year built: 2017

    Utilities & green energy

    • Sewer: Public Sewer
    • Water: Public

    Community & neighborhood

    Security
    • Security features: Smoke Detector(s)
    Location
    • Region: Des Moines

    HOA & financial

    HOA
    • Has HOA: Yes
    • HOA fee: $240 monthly
    • Services included: Maintenance Grounds, Snow Removal
    • Association name: Bridget District Townhomes
    • Second association name: HRC Association Mgmt
    • Second association phone: 515-280-2014

    Other

    Other facts
    • Listing terms: Cash,Conventional,FHA,VA Loan
    • Road surface type: Concrete

    Price history

    DateEventPrice
    6/12/2024Sold$678,750-3%$259/sqft
    Source: DMMLS #687317 Report a problem
    4/9/2024Pending sale$699,900$267/sqft
    Source: DMMLS #687317 Report a problem
    2/22/2024Price change$699,900-2.1%$267/sqft
    Source: DMMLS #687317 Report a problem
    1/5/2024Listed for sale$715,000+25.9%$272/sqft
    Source: DMMLS #687317 Report a problem
    11/29/2018Sold$568,000$216/sqft
    Source: Public Record Report a problem

    Public tax history

    YearProperty taxesTax assessment
    2025$3,640 +2.2%$727,500 +3.5%
    2024$3,562 +100.8%$702,700
    2023$1,774 +0.8%$702,700 +18%
    2022$1,760 +68.3%$595,300
    2021$1,046 -3.1%$595,300 +6%
    2020$1,080 -45.7%$561,600
    2019$1,988 +215.6%$561,600 +658.9%
    2018$630 $74,000 +212.2%
    2017$630 $23,700

    Find assessor info on the county website

    Neighborhood: East Village

    Nearby schools

    GreatSchools rating
    Schools provided by the listing agent
    • District: Des Moines Independent

    Source: DMMLS. This data may not be complete. We recommend contacting the local school district to confirm school assignments for this home.

    Get pre-qualified for a loan
    At Zillow Home Loans, we can pre-qualify you in as little as 5 minutes with no impact to your credit score.

    An equal housing lender. NMLS #10287.

    Sell for more on Zillow
    Get a Zillow Showcase℠ listing at no additional cost and you could sell for .
    $680,700
    2% more
    +$13,614
    With Zillow Showcase(estimated)
    $694,314