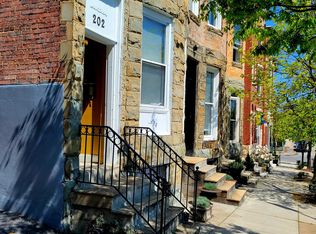
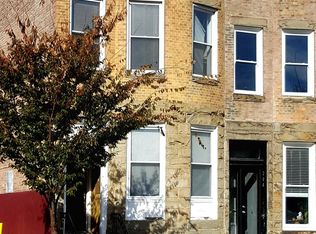
Your dreams have come true! 204 E Chase St features nearly 2,200 finished square feet of captivating character in a seriously enviable location! Historic charm and modern comfort tastefully converge in this five-bedroom home in the heart of Mount Vernon, Baltimore’s cultural epicenter. Your new residence exudes timeless charm with its soaring ceilings, gleaming hardwood floors, magnificent room sizes, and abundant natural light. Enjoy a spacious living room – imagine watching a movie or curling up with a good book here! An impressive formal dining room is ideal for hosting memorable gatherings. The gourmet kitchen facilitates easy entertaining with its brand new, plentiful cabinet storage, sprawling granite countertops, and swanky stainless steel appliances! Prefer to dine al dente? The kitchen has direct access to a shaded, private, fenced, paved patio that can be dually used as parking for a compact car - it can be accessed via the rear alley! A stylish half bathroom rounds out the main level. When you’re ready to retire from entertaining, ascend the statuesque staircase to your large, Primary Bedroom which features City views and plenty of room for a sitting area! The second floor also hosts two additional bedrooms, each adorned with brand new carpet and ample closet space. A well-appointed full bathroom is also conveniently located on this level. The top floor features an additional two bedrooms, a large full bathroom with a tub/shower combination, and a laundry room. A large basement solves all your storage needs and prevents your living space from getting cluttered! Just beyond your front door, immerse yourself in the vibrant neighborhood of Mount Vernon with its array of cultural attractions including the Hippodrome Theater, Center Stage Theater, Joseph Meyerhoff Symphony Hall, and The Walters Art Museum. Enjoy events unique to Mount Vernon like the annual Monument Lighting each December or the Artscape festival each summer. A grocery store, coffee shops, stores, and restaurants are all a stone’s throw away! Located just a few blocks from I-83 and less than 1.5 miles from Baltimore’s Inner Harbor! And should you want to skip town for a weekend, Mount Vernon is also home to Penn Station with trains to Washington DC, Philadelphia, New York City and more! With an unmatched location and openness rare in Baltimore City row homes, 204 E Chase St is a truly special find! Don’t miss your opportunity to make it yours; schedule a showing today!
Sold for $349,900
Zillow last checked:
Listing updated:
Bought with:
Unrepresented Buyer
Unrepresented Buyer Office
Source: Bright MLS,MLS#: MDBA2133794
Price history
| Date | Event | Price |
|---|---|---|
| 11/25/2024 | Sold | $349,900$159/sqft |
Source:  Bright MLS #MDBA2133794 Report a problem Bright MLS #MDBA2133794 Report a problem | ||
| 9/30/2024 | Pending sale | $349,900$159/sqft |
Source: Bright MLS #MDBA2133794 Report a problem | ||
| 9/10/2024 | Price change | $349,900-6.7%$159/sqft |
Source: Bright MLS #MDBA2133794 Report a problem | ||
| 8/16/2024 | Price change | $374,900-5.1%$171/sqft |
Source: Bright MLS #MDBA2133794 Report a problem | ||
| 6/28/2024 | Price change | $395,000-7.1%$180/sqft |
Source: Bright MLS #MDBA2130848 Report a problem | ||
| 5/8/2024 | Listed for sale | $425,000+13.3%$194/sqft |
Source: Bright MLS #MDBA2124276 Report a problem | ||
| 4/25/2019 | Listing removed | $2,495$1/sqft |
Source: Trademark Properties Report a problem | ||
| 4/12/2019 | Listed for rent | $2,495+8.7%$1/sqft |
Source: Trademark Properties Report a problem | ||
| 2/25/2018 | Listing removed | $2,295$1/sqft |
Source: Trademark Properties Report a problem | ||
| 1/24/2018 | Listed for rent | $2,295$1/sqft |
Source: Trademark Properties Report a problem | ||
| 2/4/2017 | Listing removed | $2,295-8%$1/sqft |
Source: Trademark Properties Report a problem | ||
| 8/4/2015 | Listing removed | $2,495$1/sqft |
Source: Trademark Properties Report a problem | ||
| 7/15/2015 | Listed for rent | $2,495$1/sqft |
Source: Trademark Properties Report a problem | ||
| 11/14/2009 | Listing removed | $375,000$171/sqft |
Source: BIRDVIEW Technologies. Inc. #BA7159751 Report a problem | ||
| 9/19/2009 | Listed for sale | $375,000+89.4%$171/sqft |
Source: BIRDVIEW Technologies. Inc. #BA7159751 Report a problem | ||
| 6/10/2008 | Sold | $198,000+46.7%$90/sqft |
Source: Public Record Report a problem | ||
| 3/14/2008 | Sold | $135,000+68.8%$61/sqft |
Source: Public Record Report a problem | ||
| 12/15/2007 | Listing removed | $80,000$36/sqft |
Source: Listhub #BA6598583 Report a problem | ||
| 12/1/2007 | Listed for sale | $80,000$36/sqft |
Source: Listhub #BA6598583 Report a problem | ||



Get pre-qualified for a loan
At Zillow Home Loans, we can pre-qualify you in as little as 5 minutes with no impact to your credit score.An equal housing lender. NMLS #10287.
