Skip main navigation
Off market
Street View
  • $294,100

    204 E Cherry St, Sunbury, OH 43074

    4beds
    1,725sqft
    SingleFamily
    Built in 1901
    0.29 Acres Lot
    $294,100 Zestimate®
    $170/sqft
    $2,168 Estimated rent

    Home value

    $294,100

    $268,000 - $321,000

    $2,168/mo

    Zestimate® history
    Loading
    Loading...

    Owner options

    List your home for rent

    $2,168/mo

    Rent Zestimate®

    Find your next renter with Zillow Rental Manager. Plus, with online applications, you can quickly screen prospective tenants – for free.

    Learn more

    $2,168/mo

    Rent Zestimate®

    Refinance and save

    $2,006/mo

    Est. payment

    Refinancing to a lower rate could help reduce your monthly payments and save thousands over the life of the loan.

    See today's rates

    $2,006/mo

    Est. payment

    Explore your selling options

    Work with a Zillow partner agent

    Leverage their expertise and Zillow's premium Showcase listings to get your home seen by more buyers.

    Get started

    List with your own agent

    Get your home in front of millions of buyers by listing it on Zillow.

    Learn how to do it

    Sell it yourself

    Take full control of how buyers see your home on Zillow by listing For Sale by Owner (FSBO).

    List your home

    What's special

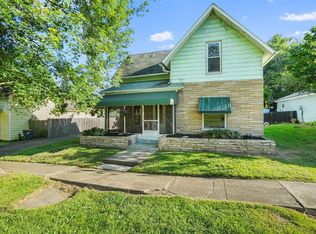
    This home is based in a very lovely area with nice neighbors, next to no crime, police office along with the firehouse 2 miles away, and a great school system that has plenty of sports for youths. private fence 3 car detached garage full basement 3 bedroom up 1 bedroom down sits on 1/2 acre This is a very cozy nice single family 4 bedroom home with 3 bedrooms upstairs with the master bedroom downstairs off of the living area. There is the option of placing the laundry area in the basement or conveniently on the main level in the rear of the home. The kitchen features a ceiling fan, puck lights over the stove highlighting the cooking area and additional puck lights over the kitchen sink which has a gooseneck faucet and stainless steel double bowl sink. The kitchen also has gas range and matching dishwasher that features a high and low wash system making sure to rid dishes of anything. The living area is a nice size with the option to install a wood burner or fireplace with ventilation that leads to the outside. The roof of the home and the garage are in great shape with no leaks. The exterior of the home has vinyl siding with a nice driveway that leads to a HUGE 3 door garage which is a mechanic or construction workers dream or if you may simply have toys that should be out of the elements. It can also be used as a business. The garage is truly a dream for the right person. The garage is heated and has a total of 1,416 sq. ft. which has two sections that are divided by a rather large opening. No more getting in your car in the cold or rain. The first section of the garage is approximately 840 sq. ft. and the second portion is approximately 576 sq. ft. There is also pneumatic air lines that run throughout the garage for hooking up an air compressor and hoses. Electric outlets are plentiful with numerous fluorescent lights. On the exterior of the garage are two sensor motioned light system to secure the area. Also on the exterior of the home is a 6 ft. privacy fence on the right side to provide some independence from the neighbors driveway. In this same area is a blueberry tree that produces delicious, juicy blueberries that you can simple pick and eat at will. The basement of this home is easily accessible through the kitchen or an exterior doorway making it easy to bring things into the basement or remove items from the basement without going through the house. The natural gas furnace and hot water tank are in the basement on a 10"-12" high concrete slab to raise it off of the concrete floor providing protection from any standing water if the sump pump may fail or a water line bust. There is a 40 gallon hot water tank which supplies enough of hot water for several fixtures to run simultaneously with hot water arriving at each fixture quickly. All mechanical's (Sump pump, hot water tank, and furnace) in the basement have been replaced within the last 3 years and all are fully functional with no problems and are name brand items. There is no forced air conditioning but the furnace is compatible with an air conditioning unit. Overall the basement is 546 sq. ft. with a 7 ft. ceiling that provides plenty of room for storage or even building an additional room. Also the basement has several electric outlets, black iron gas lines, copper waterlines, and PVC plumbing drains. This house has plenty of potential for the next owner to make it truly their own, you will not be disappointed!

    This property is off market, which means it's not currently listed for sale or rent on Zillow. This may be different from what's available on other websites or public sources.

    Facts & features

    Interior

    Bedrooms & bathrooms
    • Bedrooms: 4
    • Bathrooms: 1
    • Full bathrooms: 1
    Heating
    • Baseboard, Electric, Gas
    Cooling
    • None
    Appliances
    • Included: Dishwasher, Dryer, Freezer, Garbage disposal, Microwave, Range / Oven, Refrigerator, Washer
    Features
    • Flooring: Tile, Carpet, Concrete, Laminate, Linoleum / Vinyl
    • Basement: Unfinished
    • Has fireplace: Yes
    Interior area
    • Total interior livable area: 1,725 sqft

    Property

    Parking
    • Total spaces: 3
    • Parking features: Garage - Detached
    Features
    • Exterior features: Shingle, Stone, Vinyl, Wood, Brick, Cement / Concrete
    • Has view: Yes
    • View description: Park, Territorial, City
    Lot
    • Size: 0.29 Acres
    Details
    • Parcel number: 41741101008000

    Construction

    Type & style
    • Home type: SingleFamily
    • Architectural style: Conventional
    Materials
    • Frame
    • Roof: Shake / Shingle
    Condition
    • Year built: 1901

    Community & HOA

    Location
    • Region: Sunbury

    Financial & listing details

    • Price per square foot: $170/sqft
    • Tax assessed value: $223,700
    • Annual tax amount: $3,187

    Price history

    DateEventPrice
    3/24/2021Listing removed--
    Source: Owner Report a problem
    4/28/2017Listing removed$160,000$93/sqft
    Source: Owner Report a problem
    2/1/2017Price change$160,000+6.7%$93/sqft
    Source: Owner Report a problem
    11/9/2016Listed for sale$150,000+952.6%$87/sqft
    Source: Owner Report a problem
    3/22/1985Sold$14,250$8/sqft
    Source: Agent Provided Report a problem

    Public tax history

    YearProperty taxesTax assessment
    2025$3,187 -0.7%$78,300
    2024$3,210 +2.4%$78,300
    2023$3,135 +28.5%$78,300 +47.8%
    2022$2,439 -0.5%$52,990
    2021$2,451 -0.4%$52,990
    2020$2,462 +18.4%$52,990 +23.1%
    2019$2,079 +6.1%$43,060
    2018$1,960 +21%$43,060 +9.3%
    2017$1,619 $39,410
    2016$1,619 -0.6%$39,410
    2015$1,629 -3.5%$39,410
    2014$1,689 -5.3%$39,410 +2.3%
    2013$1,784 +1.6%$38,540
    2012$1,755 +3.1%$38,540
    2011$1,702 +25.6%$38,540 -4.5%
    2010$1,355 +17.8%$40,360
    2009$1,150 -19.7%$40,360
    2008$1,431 +7.4%$40,360
    2007$1,333 +0.4%$40,360
    2006$1,328 +5.8%$40,360
    2005$1,255 $40,360
    2004-- --
    2003$1,477 $31,990
    2002-- $31,990 +15%
    2000$1,345 -6.4%$27,825
    1999$1,436 $27,825
    Find assessor info on the county website

    Neighborhood: 43074

    Nearby schools

    GreatSchools rating
    Get a cash offer in 3 minutes
    Find out how much your home could sell for in as little as 3 minutes with a no-obligation cash offer.
    Estimated market value
    $294,100
    Get a cash offer in 3 minutes
    Find out how much your home could sell for in as little as 3 minutes with a no-obligation cash offer.
    Estimated market value
    $294,100