Skip main navigation
Closed
  • Price Unknown

    204 E College Street, Walnut Grove, MO 65770

    3beds
    1,237sqft
    Single Family Residence
    Built in 1961
    0.35 Acres Lot
    $181,800 Zestimate®
    $--/sqft
    $1,178 Estimated rent

    Home value

    $181,800

    $165,000 - $200,000

    $1,178/mo

    Zestimate® history
    Loading
    Loading...

    Owner options

    List your home for rent

    $1,178/mo

    Rent Zestimate®

    Find your next renter with Zillow Rental Manager. Plus, with online applications, you can quickly screen prospective tenants – for free.

    Learn more

    $1,178/mo

    Rent Zestimate®

    Refinance and save

    Refinancing to a lower rate could help reduce your monthly payments and save thousands over the life of the loan.

    See today's rates

    Explore your selling options

    Work with a Zillow partner agent

    Leverage their expertise and Zillow's premium Showcase listings to get your home seen by more buyers.

    Get started

    List with your own agent

    Get your home in front of millions of buyers by listing it on Zillow.

    Learn how to do it

    Sell it yourself

    Take full control of how buyers see your home on Zillow by listing For Sale by Owner (FSBO).

    List your home

    What's special

    Privacy fenceOversized backyardGranite countertopsRenovated kitchenStainless steel appliances
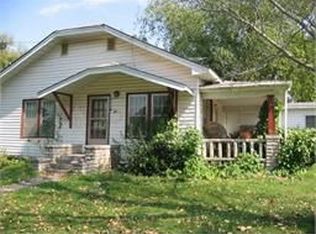
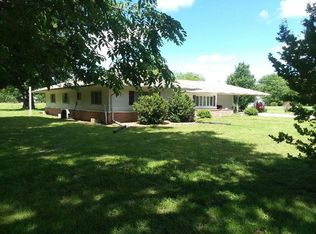
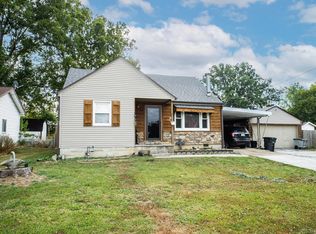
    Welcome home to this beautifully updated 3-bed, 1-bath gem offering 1,237 sqft of comfortable living space! A new roof, a fully renovated kitchen with stainless steel appliances and granite countertops, a fully renovated bathroom, and a new privacy fence are just a few things to love about this property. Expansion potential? Unbeatable. There's extra room on the main floor to add another bathroom, and the unfinished basement is a blank canvas. Finish it in for something like a home gym, playroom, or second living space, or keep it simple as a workshop, a place to chill with friends, or extra storage. The oversized backyard is great for family, friends, and pets. The location? Say less. You're steps away from the city park, complete with a brand-new walking trail, across the street from the school, and just 15 minutes from Stockton Lake. Whether you're looking for your personal home or your next investment property, this one checks all the boxes. Don't miss out on this rare combination of move-in ready convenience and future potential!

    Zillow last checked:

    Listing updated:

    Listed by:

    Cheyenne L. Lollar 417-299-0429,

    Luxe Real Estate

    Bought with:

    Cheyenne L. Lollar, 2017018627

    Luxe Real Estate

    Source: SOMOMLS as distributed by MLS GRID,MLS#: 60301396MLS Logo

    Facts & features

    Interior

    Bedrooms & bathrooms
    • Bedrooms: 3
    • Bathrooms: 1
    • Full bathrooms: 1
    Rooms
    • Room types: Master Bedroom, Family Room
    Heating
    • Forced Air, Central, Natural Gas
    Cooling
    • Central Air, Ceiling Fan(s)
    Appliances
    • Included: Disposal, Free-Standing Electric Oven, Dryer, Washer, Microwave, Refrigerator, Electric Water Heater
    • Laundry: W/D Hookup
    Features
    • Granite Counters, Walk-In Closet(s)
    • Flooring: Carpet, Luxury Vinyl
    • Doors: Storm Door(s)
    • Windows: Single Pane
    • Basement: Block,Sump Pump,Storage Space,Interior Entry,French Drain,Unfinished,Bath/Stubbed,Partial
    • Has fireplace: No
    • Fireplace features: None
    Interior area
    • Total structure area: 1,743
    • Total interior livable area: 1,237 sqft
    • Finished area above ground: 1,237
    • Finished area below ground: 0

    Property

    Parking
    • Parking features: Driveway, Private, On Street, Gravel
    • Has uncovered spaces: Yes
    Features
    • Levels: One
    • Stories: 1
    • Patio & porch: Patio
    • Exterior features: Rain Gutters, Cable Access
    • Fencing: Privacy,Wood
    • Has view: Yes
    • View description: City
    Lot
    • Size: 0.35 Acres
    • Features: Corner Lot, Paved, Cleared
    Details
    • Parcel number: 0515407002

    Construction

    Type & style
    • Home type: SingleFamily
    • Property subtype: Single Family Residence
    Materials
    • Stone, Vinyl Siding
    • Foundation: Block
    • Roof: Composition
    Condition
    • Year built: 1961

    Utilities & green energy

    • Sewer: Public Sewer
    • Water: Public
    • Utilities for property: Cable Available

    Community & HOA

    Community
    • Security: Smoke Detector(s)
    • Subdivision: Greene-Not in List
    Location
    • Region: Walnut Grove

    Financial & listing details

    • Tax assessed value: $66,600
    • Annual tax amount: $679
    • Date on market: 8/5/2025
    • Listing terms: Cash,VA Loan,USDA/RD,FHA,Conventional
    • Road surface type: Asphalt

    Price history

    DateEventPrice
    11/7/2025Sold--
    Source: SOMOMLS as distributed by MLS GRID #60301396 Report a problem
    8/10/2025Pending sale$172,500$139/sqft
    Source: SOMOMLS as distributed by MLS GRID #60301396 Report a problem
    8/5/2025Listed for sale$172,500$139/sqft
    Source: SOMOMLS as distributed by MLS GRID #60301396 Report a problem

    Public tax history

    YearProperty taxesTax assessment
    2025$750 +10.4%$12,650 +18.4%
    2024$679 +1.8%$10,680
    2023$668 +1.2%$10,680 +1.2%
    2022$660 +0.1%$10,550
    2021$659 +7.2%$10,550
    2020$614 +4%$10,550 +4.4%
    2018$591 +6.7%$10,110
    2017$554 $10,110
    2016$554 $10,110
    2015$554 +0%$10,110
    2014$554 $10,110 -2.9%
    2012-- $10,410
    2011-- $10,410 +0.4%
    2010-- $10,370 +4.4%
    2006$405 $9,930
    2005$405 +0.2%$9,930 +12.7%
    2004$404 +0.7%$8,810
    2003$401 -3.9%$8,810
    2002$418 +0.7%$8,810
    2001$415 $8,810
    Find assessor info on the county website

    Neighborhood: 65770

    Nearby schools

    GreatSchools rating
    Schools provided by the listing agent
    • Elementary: Walnut Grove
    • Middle: Walnut Grove
    • High: Walnut Grove

    Source: SOMOMLS as distributed by MLS GRID. This data may not be complete. We recommend contacting the local school district to confirm school assignments for this home.