Skip main navigation
Sold for $1,650,000
  • $1,650,000

    204 E Earle St, Greenville, SC 29609

    5beds
    5,250sqft
    Single Family Residence
    Built in ----
    -- sqft lot
    $1,919,700 Zestimate®
    $314/sqft
    $4,857 Estimated rent

    Home value

    $1,919,700

    $1.77M - $2.09M

    $4,857/mo

    Zestimate® history
    Loading
    Loading...

    Owner options

    List your home for rent

    $4,857/mo

    Rent Zestimate®

    Find your next renter with Zillow Rental Manager. Plus, with online applications, you can quickly screen prospective tenants – for free.

    Learn more

    $4,857/mo

    Rent Zestimate®

    Refinance and save

    $9,460/mo

    Est. payment

    Refinancing to a lower rate could help reduce your monthly payments and save thousands over the life of the loan.

    See today's rates

    $9,460/mo

    Est. payment

    Explore your selling options

    Work with a Zillow partner agent

    Leverage their expertise and Zillow's premium Showcase listings to get your home seen by more buyers.

    Get started

    List with your own agent

    Get your home in front of millions of buyers by listing it on Zillow.

    Learn how to do it

    Sell it yourself

    Take full control of how buyers see your home on Zillow by listing For Sale by Owner (FSBO).

    List your home

    What's special

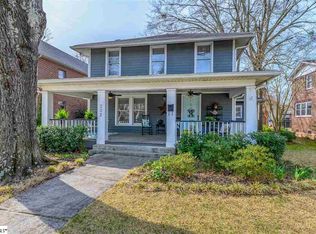
    Don’t miss your chance to have resort style living in the heart of downtown Greenville. 204 East Earle Street is the epitome of elegance and sophistication. This custom 5 bedroom home features the very best of comfort and modern design. In fact, with a private pool and home gym, you may never want to leave. The sellers have created a welcoming atmosphere that is ready for any occasion. This magnificent home features an open concept, which is rare, in North Main. Natural light is abundant throughout the home. The kitchen is the heartbeat of this home. The chef in your house will love the oversized refrigerator, and ample space to make beautiful memories. The large island and keeping area will invite family and friends to congregate in the kitchen.The gourmet ice machine will be the highlight of any party. The living room and dining room are thoughtfully located on the front of the home with easy access to the kitchen. The spacious owner’s suite, tucked away on the main level, features a newly renovated bathroom and walk-in closet. The star of the show in the owner’s retreat is the oversized soaking tub. The private vanities feature luxury lighted mirrors. Not to be outdone, the walk-in shower features dual shower heads. Upstairs, you’ll find four spacious bedrooms and two full bathrooms and a bonus entertaining area. The upstairs bedrooms, on the front and back of the house, are large enough to be used as a primary suite. Both bathrooms upstairs were recently renovated with modern tile and new vanities. The sellers have recently repainted the upstairs and added new carpeting throughout. The entertaining area upstairs is currently being used as a game room and music room, but the possibilities are endless. The home also features a large garage and home gym. You will love the storage included. The private backyard features a swimming pool, slide and gazebo. This gorgeous home is designed to encourage fun and lasting memories. The friendly neighborhood is lined with mature oak trees and sidewalks. You can walk to everything downtown Greenville has to offer or hop on the trolley. Homes of this caliber don’t come available very often. Book your showing today!

    Zillow last checked:

    Listing updated:

    Listed by:

    Angela Rodriguez Sawyer 864-609-7219,

    Encore Realty

    Bought with:

    Amanda Braghirol, 109925

    Upstate Experts Realty

    Source: WUMLS,MLS#: 20271719MLS LogoOriginating MLS: Western Upstate Association of Realtors

    Facts & features

    Interior

    Bedrooms & bathrooms
    • Bedrooms: 5
    • Bathrooms: 4
    • Full bathrooms: 3
    • 1/2 bathrooms: 1
    • Main level bathrooms: 1
    • Main level bedrooms: 1
    Primary bedroom
    • Level: Main
    • Dimensions: 20x19
    Bedroom 2
    • Level: Upper
    • Dimensions: 13x24
    Bedroom 3
    • Level: Upper
    • Dimensions: 20x15
    Bedroom 4
    • Level: Upper
    • Dimensions: 13x14
    Bedroom 5
    • Level: Upper
    • Dimensions: 12x16
    Additional room
    • Level: Main
    • Dimensions: 15x17
    Den
    • Level: Main
    • Dimensions: 14x20
    Dining room
    • Level: Main
    • Dimensions: 16x13
    Kitchen
    • Level: Main
    • Dimensions: 20x14
    Laundry
    • Level: Main
    • Dimensions: 10x9
    Living room
    • Level: Main
    • Dimensions: 23x20
    Loft
    • Level: Upper
    • Dimensions: 10x14
    Recreation
    • Level: Main
    • Dimensions: 15x25
    Heating
    • Baseboard, Forced Air, Multiple Heating Units, Natural Gas
    Cooling
    • Central Air, Electric, Forced Air
    Appliances
    • Included: Convection Oven, Double Oven, Dishwasher, Freezer, Gas Cooktop, Disposal, Refrigerator
    Features
    • Bathtub, Central Vacuum, Dual Sinks, Fireplace, Garden Tub/Roman Tub, Bath in Primary Bedroom, Main Level Primary, Smooth Ceilings, Separate Shower, Cable TV, Walk-In Closet(s), Loft
    • Flooring: Carpet, Hardwood
    • Basement: None,Crawl Space
    Interior area
    • Total structure area: 5,250
    • Total interior livable area: 5,250 sqft
    • Finished area above ground: 5,250
    • Finished area below ground: 0

    Property

    Parking
    • Total spaces: 2
    • Parking features: Attached, Garage, Driveway
    • Attached garage spaces: 2
    Features
    • Levels: Two
    • Stories: 2
    • Patio & porch: Front Porch
    • Exterior features: Fence, Porch
    • Fencing: Yard Fenced
    Lot
    • Features: City Lot, Level, Not In Subdivision
    Details
    • Parcel number: 0035.0006008.00

    Construction

    Type & style
    • Home type: SingleFamily
    • Architectural style: Traditional
    • Property subtype: Single Family Residence
    Materials
    • Brick
    • Foundation: Crawlspace
    • Roof: Architectural,Shingle

    Utilities & green energy

    • Sewer: Public Sewer
    • Water: Public
    • Utilities for property: Electricity Available, Natural Gas Available, Sewer Available, Water Available, Cable Available

    Community & neighborhood

    Location
    • Region: Greenville
    • Subdivision: North Main

    HOA & financial

    HOA
    • Has HOA: No

    Other

    Other facts
    • Listing agreement: Exclusive Right To Sell

    Price history

    DateEventPrice
    4/22/2024Sold$1,650,000-1.5%$314/sqft
    Source: WUMLS #20271719 Report a problem
    3/3/2024Pending sale$1,675,000$319/sqft
    Source: WUMLS #20271719 Report a problem
    3/2/2024Contingent$1,675,000$319/sqft
    Source: Greater Greenville AOR #1519961 Report a problem
    2/27/2024Listed for sale$1,675,000-6.7%$319/sqft
    Source: WUMLS #20271719 Report a problem
    12/1/2023Listing removed--
    Source: Greater Greenville AOR #1508551 Report a problem
    9/19/2023Listed for sale$1,795,000+99.7%$342/sqft
    Source: Greater Greenville AOR #1508551 Report a problem
    7/19/2019Listing removed$899,000$171/sqft
    Source: Coldwell Banker Caine #1384042 Report a problem
    3/25/2019Price change$899,000-5.4%$171/sqft
    Source: Coldwell Banker Caine #1384042 Report a problem
    1/24/2019Listed for sale$950,000+6.1%$181/sqft
    Source: Coldwell Banker Caine/Williams #1384042 Report a problem
    8/1/2015Listing removed$895,000$170/sqft
    Source: Wilson Associates #1284772 Report a problem
    4/16/2015Price change$895,000-5.8%$170/sqft
    Source: Wilson Associates #1284772 Report a problem
    2/3/2015Price change$950,000-3.6%$181/sqft
    Source: Wilson Associates #1284772 Report a problem
    8/2/2014Price change$985,000-1%$188/sqft
    Source: Wilson Associates #1284772 Report a problem
    7/2/2014Listed for sale$995,000$190/sqft
    Source: iSave Realty #1276277 Report a problem
    6/8/2014Pending sale$995,000$190/sqft
    Source: iSave Realty #1276277 Report a problem
    3/18/2014Listed for sale$995,000+1209.2%$190/sqft
    Source: Owner Report a problem
    8/9/2005Sold$76,000-17.4%$14/sqft
    Source: Public Record Report a problem
    3/9/2005Sold$92,014$18/sqft
    Source: Public Record Report a problem

    Public tax history

    YearProperty taxesTax assessment
    2024$7,032 -1.2%$866,540
    2023$7,115 +3.5%$866,540
    2022$6,873 -0.1%$866,540
    2021$6,876 +7.1%$866,540 +12.4%
    2020$6,419 0%$771,270
    2019$6,422 +0.2%$771,270
    2018$6,408 $771,270 +2400.1%
    2017$6,408 +0%$30,850 -96%
    2016$6,407 +2.5%$771,270
    2015$6,248 +0%$771,270 +15%
    2014$6,246 +15.5%$670,682
    2013$5,410 +5%$670,682
    2012$5,151 +0%--
    2011$5,149 --
    2010$5,149 --
    2009-- --
    2008-- --
    2007-- --
    2006-- --
    2005-- --
    2004-- --
    2003-- --
    2002-- --
    2001-- --
    2000-- --

    Find assessor info on the county website

    Neighborhood: 29609

    Nearby schools

    GreatSchools rating
    Schools provided by the listing agent
    • Elementary: Stone Elementary
    • Middle: League Middle
    • High: Greenville High

    Source: WUMLS. This data may not be complete. We recommend contacting the local school district to confirm school assignments for this home.

    Get a cash offer in 3 minutes
    Find out how much your home could sell for in as little as 3 minutes with a no-obligation cash offer.
    Estimated market value
    $1,919,700
    Get a cash offer in 3 minutes
    Find out how much your home could sell for in as little as 3 minutes with a no-obligation cash offer.
    Estimated market value
    $1,919,700