Charming 3-bedroom, 2-bathroom Craftsman bungalow built in 1926, celebrating 100 years of history in the heart of Seminole Heights -one of Tampa’s most desirable historic neighborhoods. Known for its strong community spirit, tree-lined streets, and vibrant local scene, this location offers exceptional walkability to popular restaurants, coffee shops, breweries, parks, and the scenic Hillsborough River. This timeless home retains its authentic Craftsman character with original heart-of-pine floors, classic trim work, built-ins, and a welcoming front porch complete with a porch swing- the perfect spot for morning coffee or evening relaxation. The thoughtfully updated kitchen features a gas range. stainless steel appliances and granite countertops. Both bathrooms have been tastefully renovated, and the primary bedroom includes a private ensuite bath. Recent updates include a new gas water heater (2024), roof (2020), and AC (2012). Additional conveniences include an interior laundry room with washer and dryer included in the sale. The fully fenced backyard features alley access, a spacious exterior deck ideal for entertaining, and an oversized storage shed. The driveway was updated to attractive brick pavers five years ago. This home comes with a transferrable termite warranty from Truly Nolan for added peace of mind. No flood insurance is required, and the property has no history of flooding. Conveniently located with quick access to Downtown Tampa and major roadways, this bungalow perfectly blends historic charm, modern updates, and the highly sought-after walkable lifestyle of Seminole Heights.
Sold for $466,625
Street View
$466,625
204 E Fern St, Tampa, FL 33604
3beds
1,426sqft
Single Family Residence
Built in 1926
5,850 Square Feet Lot
$463,900 Zestimate®
$327/sqft
$2,626 Estimated rent
Home value
$463,900
$431,000 - $496,000
$2,626/mo
Zestimate® history
Owner options
List your home for rent
$2,626/mo
Rent Zestimate®
Find your next renter with Zillow Rental Manager. Plus, with online applications, you can quickly screen prospective tenants – for free.
$2,626/mo
Rent Zestimate®
Refinance and save
$3,217/mo
Est. payment
Refinancing to a lower rate could help reduce your monthly payments and save thousands over the life of the loan.
$3,217/mo
Est. payment
Explore your selling options
Work with a Zillow partner agent
Leverage their expertise and Zillow's premium Showcase listings to get your home seen by more buyers.
Get startedList with your own agent
Get your home in front of millions of buyers by listing it on Zillow.
Learn how to do itSell it yourself
Take full control of how buyers see your home on Zillow by listing For Sale by Owner (FSBO).
List your homeWhat's special
Alley accessClassic trim workGranite countertopsThoughtfully updated kitchenGas rangeOversized storage shedStainless steel appliances
Zillow last checked:
Listing updated:
Listed by:
Carey Lewis 813-446-7534,
PINEYWOODS REALTY LLC 813-225-1890,
Brian Frey 404-558-5692,
PINEYWOODS REALTY LLC
Bought with:
Kseniya Korneva, 3385171
REAL BROKER, LLC
Source: Stellar MLS,MLS#: TB8489190 Originating MLS: Suncoast Tampa
Originating MLS: Suncoast Tampa
Facts & features
Interior
Bedrooms & bathrooms
- Bedrooms: 3
- Bathrooms: 2
- Full bathrooms: 2
Rooms
- Room types: Utility Room
Primary bedroom
- Features: Walk-In Closet(s)
- Level: First
- Area: 210 Square Feet
- Dimensions: 15x14
Bedroom 2
- Features: Built-in Closet
- Level: First
- Area: 120 Square Feet
- Dimensions: 10x12
Bedroom 3
- Features: No Closet
- Level: First
- Area: 156 Square Feet
- Dimensions: 13x12
Primary bathroom
- Features: Shower No Tub
- Level: First
- Area: 30 Square Feet
- Dimensions: 3x10
Bathroom 2
- Level: First
Dining room
- Level: First
- Area: 143 Square Feet
- Dimensions: 13x11
Kitchen
- Level: First
- Area: 132 Square Feet
- Dimensions: 12x11
Living room
- Level: First
- Area: 260 Square Feet
- Dimensions: 20x13
Utility room
- Level: First
- Area: 88 Square Feet
- Dimensions: 11x8
Heating
- Central, Electric
Cooling
- Central Air
Appliances
- Included: Dishwasher, Disposal, Dryer, Gas Water Heater, Range, Refrigerator, Washer
- Laundry: Inside, Laundry Room
Features
- Built-in Features, Ceiling Fan(s), Primary Bedroom Main Floor, Solid Surface Counters, Thermostat
- Flooring: Tile, Hardwood
- Has fireplace: Yes
- Fireplace features: Wood Burning
Interior area
- Total structure area: 1,642
- Total interior livable area: 1,426 sqft
Property
Features
- Levels: One
- Stories: 1
- Patio & porch: Front Porch
- Exterior features: Storage
- Fencing: Wood
Lot
- Size: 5,850 Square Feet
- Dimensions: 50 x 117
- Features: City Lot
- Residential vegetation: Mature Landscaping
Details
- Additional structures: Storage
- Parcel number: A3628184FA00000000209.0
- Zoning: SH-RS
- Special conditions: None
Construction
Type & style
- Home type: SingleFamily
- Architectural style: Bungalow
- Property subtype: Single Family Residence
Materials
- Wood Frame
- Foundation: Crawlspace
- Roof: Shingle
Condition
- New construction: No
- Year built: 1926
Utilities & green energy
- Sewer: Public Sewer
- Water: Public
- Utilities for property: BB/HS Internet Available, Cable Available, Electricity Connected, Natural Gas Connected, Public, Sewer Connected, Street Lights, Water Connected
Community & HOA
Community
- Pet fee: $0 monthly
- Subdivision: NORTH PARK
HOA
- Has HOA: No
Location
- Region: Tampa
Financial & listing details
- Price per square foot: $327/sqft
- Tax assessed value: $398,622
- Annual tax amount: $3,873
- Date on market: 3/26/2026
- Cumulative days on market: 4 days
- Listing terms: Cash,Conventional
- Ownership: Fee Simple
- Total actual rent: 0
- Electric utility on property: Yes
- Road surface type: Paved
Price history
| Date | Event | Price |
|---|---|---|
| 4/28/2026 | Sold | $466,625+2.6%$327/sqft |
Source:  Stellar MLS #TB8489190 Report a problem Stellar MLS #TB8489190 Report a problem | ||
| 3/31/2026 | Pending sale | $455,000$319/sqft |
Source: Stellar MLS #TB8489190 Report a problem | ||
| 3/26/2026 | Listed for sale | $455,000+107.8%$319/sqft |
Source: Stellar MLS #TB8489190 Report a problem | ||
| 9/3/2015 | Sold | $219,000+53.1%$154/sqft |
Source: Stellar MLS #T2771591 Report a problem | ||
| 6/14/2012 | Sold | $143,000-4.7%$100/sqft |
Source: Public Record Report a problem | ||
| 3/3/2012 | Listed for sale | $150,000-40%$105/sqft |
Source: Active Website #U7540502 Report a problem | ||
| 8/1/2008 | Sold | $250,000+204.9%$175/sqft |
Source: Public Record Report a problem | ||
| 5/22/2002 | Sold | $82,000$58/sqft |
Source: Public Record Report a problem | ||
Public tax history
| Year | Property taxes | Tax assessment |
|---|---|---|
| 2025 | $3,874 +7.8% | $229,079 +2.9% |
| 2024 | $3,594 +2.8% | $222,623 +3% |
| 2023 | $3,496 +3% | $216,139 +3% |
| 2022 | $3,396 +1.4% | $209,844 +3% |
| 2021 | $3,348 +1.2% | $203,732 +1.4% |
| 2020 | $3,310 +2.2% | $200,919 +2.3% |
| 2019 | $3,239 | $196,402 +1.9% |
| 2018 | $3,239 +1% | $192,740 -4.3% |
| 2017 | $3,207 +1.7% | $201,430 +8.9% |
| 2016 | $3,152 +3.2% | $184,893 +18.6% |
| 2015 | $3,055 +63.1% | $155,849 +20.8% |
| 2014 | $1,873 | $128,985 +1.5% |
| 2013 | $1,873 -6.2% | $127,079 +39.7% |
| 2012 | $1,996 +85.3% | $90,985 +2.1% |
| 2011 | $1,077 +4% | $89,072 +1.5% |
| 2010 | $1,036 -38.4% | $87,756 -25.3% |
| 2009 | $1,682 +8.9% | $117,400 +6.1% |
| 2008 | $1,545 -14.2% | $110,657 +3% |
| 2007 | $1,802 -5.5% | $107,434 +2.5% |
| 2006 | $1,907 +0.9% | $104,814 +3% |
| 2005 | $1,889 | $101,761 +2.8% |
| 2004 | -- | $98,947 +1.9% |
| 2003 | -- | $97,102 +209.7% |
| 2002 | -- | $31,358 +1.6% |
| 2001 | -- | $30,864 -47.4% |
| 2000 | $114 | $58,656 |
Find assessor info on the county website
Neighborhood: Old Seminole Heights
Nearby homes
- $337,8002 bd1 ba1.3k sqft202 E Fern St, Tampa, FL 33604Off Market
- $669,7004 bd3 ba1.8k sqft208 E Fern St, Tampa, FL 33604Off Market
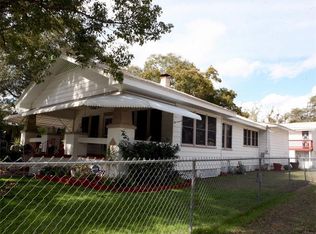
- $465,0002 bd2 ba1.1k sqft200 E Fern St, Tampa, FL 33604For Sale

- $572,9005 bd2 ba2.5k sqft207 E North St, Tampa, FL 33604Off Market
- $307,7002 bd1 ba897 sqft201 E North St, Tampa, FL 33604Off Market
- $499,9004 bd2 ba1.5k sqft106 E Fern St, Tampa, FL 33604For Sale
- $519,8003 bd2 ba1.9k sqft209 E North St, Tampa, FL 33604Off Market
- $441,4003 bd2 ba1k sqft205 E Fern St, Tampa, FL 33604Off Market
Nearby schools
GreatSchools rating
- 4/10Seminole Elementary SchoolGrades: PK-5Distance: 0.2 mi
- 2/10Memorial Middle SchoolGrades: 6-8Distance: 1.2 mi
- 3/10Hillsborough High SchoolGrades: PK,9-12Distance: 1.1 mi
Schools provided by the listing agent
- Elementary: Seminole-HB
- Middle: Memorial-HB
- High: Hillsborough-HB
Source: Stellar MLS. This data may not be complete. We recommend contacting the local school district to confirm school assignments for this home.
Get a cash offer in 3 minutes
Find out how much your home could sell for in as little as 3 minutes with a no-obligation cash offer.
Estimated market value
$463,900
Get a cash offer in 3 minutes
Find out how much your home could sell for in as little as 3 minutes with a no-obligation cash offer.
Estimated market value
$463,900
Nearby cities
Nearby neighborhoods
Nearby zip codes
Other Tampa Topics
