Skip main navigation
Closed
  • $858,000

    204 E Harrison Ave, Wheaton, IL 60187

    5beds
    2,640sqft
    Single Family Residence
    Built in 1949
    10,049.29 Square Feet Lot
    $858,000 Zestimate®
    $325/sqft
    $4,410 Estimated rent

    Home value

    $858,000

    $798,000 - $927,000

    $4,410/mo

    Zestimate® history
    Loading
    Loading...

    Owner options

    List your home for rent

    $4,410/mo

    Rent Zestimate®

    Find your next renter with Zillow Rental Manager. Plus, with online applications, you can quickly screen prospective tenants – for free.

    Learn more

    $4,410/mo

    Rent Zestimate®

    Refinance and save

    $5,962/mo

    Est. payment

    Refinancing to a lower rate could help reduce your monthly payments and save thousands over the life of the loan.

    See today's rates

    $5,962/mo

    Est. payment

    Explore your selling options

    Work with a Zillow partner agent

    Leverage their expertise and Zillow's premium Showcase listings to get your home seen by more buyers.

    Get started

    List with your own agent

    Get your home in front of millions of buyers by listing it on Zillow.

    Learn how to do it

    Sell it yourself

    Take full control of how buyers see your home on Zillow by listing For Sale by Owner (FSBO).

    List your home

    What's special

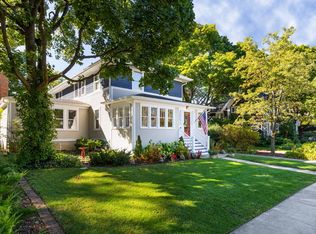
    Exquisite, fully renovated home in sought after North Wheaton neighborhood, situated on coveted Cross St*. Upon entering this gorgeous home, find the perfect combination of impressed & "at home". With a fabulous open concept, yet separate, defined areas, stunning hardwood floors, trendy colors & finishes & so many big ticket newer items, you can truly move in & enjoy this incredible property & location! The stunning, vaulted ceiling living room boasts an impressive focal point fireplace with newer custom built-ins on each side. The striking kitchen is the true heart of the home with newer, high-end finishes throughout, & every detail thought of & beautifully executed. The expansive primary suite is sure to impress with a walk-in closet, bonus space, & gorgeous bathroom with double vanity, walk in shower & additional storage. Enjoy extraordinary space throughout the home, with uncommon flexible living possibilities to meet the needs of many. An additional main floor bedroom can be an office or wonderful bedroom complete with an additional main floor full bath. 3 additional bedrooms on the second floor have charming built-ins, cozy nooks & bonus space & surprising walk-in closets. Sizeable, convenient second floor laundry room. The finished basement provides a marvelous recreation room, in addition to fantastic separate storage. Spend your days enjoying any of the serene outdoor spaces throughout the property, with multiple patios, lush landscaping, & expansive green space, complete with privacy fencing in the backyard & neighbor friendly fencing in the front to appreciate the quiet, picturesque street you are on. Walk to downtown Wheaton, Metra, highly rated Longfellow & Franklin schools, Wheaton Library, impressive Northside Park, & more! So many newer items in the home: Roof, Windows, Concrete Driveway, 18 Ft Garage Door, Brick Paver Patios, Granite Counters, Lighting, Refrigerator, Fencing, Furnace, A/C. *Home & driveway face Cross St. Address change has been preliminarily approved by city of Wheaton.

    This property is off market, which means it's not currently listed for sale or rent on Zillow. This may be different from what's available on other websites or public sources.
    Zillow last checked:

    Listing updated:

    Listing courtesy of:

    Kendra Schultz 630-306-3334,

    Baird & Warner,

    Caitlin McLain 630-484-7289,

    Baird & Warner

    Bought with:

    Craig Doherty

    @properties Christies International Real Estate

    Source: MRED as distributed by MLS GRID,MLS#: 11385181MLS Logo

    Facts & features

    Interior

    Bedrooms & bathrooms
    • Bedrooms: 5
    • Bathrooms: 3
    • Full bathrooms: 3
    Primary bedroom
    • Features: Flooring (Carpet), Bathroom (Full, Double Sink)
    • Level: Main
    • Area: 224 Square Feet
    • Dimensions: 14X16
    Bedroom 2
    • Features: Flooring (Hardwood)
    • Level: Main
    • Area: 144 Square Feet
    • Dimensions: 12X12
    Bedroom 3
    • Features: Flooring (Hardwood)
    • Level: Second
    • Area: 216 Square Feet
    • Dimensions: 12X18
    Bedroom 4
    • Features: Flooring (Hardwood)
    • Level: Second
    • Area: 144 Square Feet
    • Dimensions: 16X9
    Bedroom 5
    • Features: Flooring (Carpet)
    • Level: Second
    • Area: 99 Square Feet
    • Dimensions: 11X9
    Dining room
    • Features: Flooring (Hardwood), Window Treatments (Blinds)
    • Level: Main
    • Area: 276 Square Feet
    • Dimensions: 12X23
    Kitchen
    • Features: Flooring (Hardwood), Window Treatments (Blinds)
    • Level: Main
    • Area: 270 Square Feet
    • Dimensions: 15X18
    Laundry
    • Features: Flooring (Vinyl)
    • Level: Second
    • Area: 32 Square Feet
    • Dimensions: 4X8
    Living room
    • Features: Flooring (Carpet), Window Treatments (Blinds)
    • Level: Main
    • Area: 361 Square Feet
    • Dimensions: 19X19
    Recreation room
    • Features: Flooring (Carpet)
    • Level: Basement
    • Area: 578 Square Feet
    • Dimensions: 34X17
    Heating
    • Natural Gas, Forced Air
    Cooling
    • Central Air
    Appliances
    • Included: Range, Microwave, Dishwasher, Refrigerator, Washer, Dryer, Disposal
    • Laundry: Upper Level
    Features
    • Cathedral Ceiling(s), 1st Floor Bedroom, 1st Floor Full Bath, Built-in Features, Walk-In Closet(s), Open Floorplan
    • Flooring: Hardwood
    • Basement: Partially Finished,Full
    • Attic: Unfinished
    • Number of fireplaces: 1
    • Fireplace features: Gas Log, Living Room
    Interior area
    • Total structure area: 0
    • Total interior livable area: 2,640 sqft

    Property

    Parking
    • Total spaces: 2
    • Parking features: Concrete, On Site, Garage Owned, Attached, Garage
    • Attached garage spaces: 2
    Accessibility
    • Accessibility features: No Disability Access
    Features
    • Stories: 2
    • Patio & porch: Patio, Porch
    Lot
    • Size: 10,049 sqft
    • Dimensions: 100X100
    • Features: Corner Lot
    Details
    • Parcel number: 0516103001
    • Special conditions: None

    Construction

    Type & style
    • Home type: SingleFamily
    • Property subtype: Single Family Residence
    Materials
    • Vinyl Siding
    • Foundation: Concrete Perimeter
    • Roof: Asphalt
    Condition
    • New construction: No
    • Year built: 1949
    • Major remodel year: 2016

    Utilities & green energy

    • Sewer: Public Sewer
    • Water: Lake Michigan

    Community & neighborhood

    Community
    • Community features: Curbs, Sidewalks, Street Lights, Street Paved
    Location
    • Region: Wheaton

    HOA & financial

    HOA
    • Services included: None

    Other

    Other facts
    • Listing terms: Conventional
    • Ownership: Fee Simple

    Price history

    DateEventPrice
    6/27/2022Sold$620,000+0.8%$235/sqft
    Source: MRED as distributed by MLS GRID #11385181 Report a problem
    5/4/2022Contingent$615,000$233/sqft
    Source: MRED as distributed by MLS GRID #11385181 Report a problem
    4/28/2022Listed for sale$615,000+35.2%$233/sqft
    Source: MRED as distributed by MLS GRID #11385181 Report a problem
    6/23/2016Sold$455,000$172/sqft
    Source: MRED as distributed by MLS GRID #09212216 Report a problem

    Public tax history

    Tax history is unavailable.

    Neighborhood: Northside

    Nearby schools

    GreatSchools rating
    Schools provided by the listing agent
    • Elementary: Longfellow Elementary School
    • Middle: Franklin Middle School
    • High: Wheaton North High School
    • District: 200

    Source: MRED as distributed by MLS GRID. This data may not be complete. We recommend contacting the local school district to confirm school assignments for this home.

    Get a cash offer in 3 minutes
    Find out how much your home could sell for in as little as 3 minutes with a no-obligation cash offer.
    Estimated market value
    $858,000
    Get a cash offer in 3 minutes
    Find out how much your home could sell for in as little as 3 minutes with a no-obligation cash offer.
    Estimated market value
    $858,000
