Skip main navigation
Sold for $790,000
  • Listed by: KB Home Realty • Kabir Masud • Contact: 909-474-2044
    Bought with: eXp Realty of California Inc
    $790,000

    204 E I St, Ontario, CA 91764

    4beds
    1,614sqft
    Single Family Residence
    Built in 1950
    8,160 Square Feet Lot
    $843,100 Zestimate®
    $489/sqft
    $3,585 Estimated rent

    Home value

    $843,100

    $801,000 - $885,000

    $3,585/mo

    Zestimate® history
    Loading
    Loading...

    Owner options

    List your home for rent

    $3,585/mo

    Rent Zestimate®

    Find your next renter with Zillow Rental Manager. Plus, with online applications, you can quickly screen prospective tenants – for free.

    Learn more

    $3,585/mo

    Rent Zestimate®

    Refinance and save

    $4,969/mo

    Est. payment

    Refinancing to a lower rate could help reduce your monthly payments and save thousands over the life of the loan.

    See today's rates

    $4,969/mo

    Est. payment

    Explore your selling options

    Work with a Zillow partner agent

    Leverage their expertise and Zillow's premium Showcase listings to get your home seen by more buyers.

    Get started

    List with your own agent

    Get your home in front of millions of buyers by listing it on Zillow.

    Learn how to do it

    Sell it yourself

    Take full control of how buyers see your home on Zillow by listing For Sale by Owner (FSBO).

    List your home

    What's special

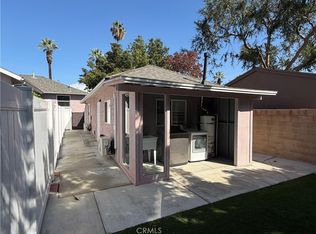
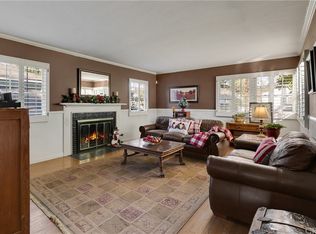
    Welcome to 204 East I Street, a charming home located in the thriving and growing City of Ontario. This is the first time this home has been on the market in over 50 years. The beautiful property has a Jr. ADU. You can be an owner and collect rental income! The homeowner has spared no expense in completely renovating the property, and a great amount of time in upgrading this home in the past 2 years. The house was expanded from a two-bedroom, one bathroom home and now features three Bedrooms and two Bathrooms in the main house. The Jr. ADU also includes a bathroom and is attached to the backside of the garage. The home has fresh exterior/interior paint, new laminated flooring, new pecs plumbing, kitchen remodeled with dual oven, cooper sink with copper accents, new cabinets, remodeled bathroom, new windows, new plantation shutters, and recessed lighting. A master bedroom was also added on to this property with flawless execution and includes a walk-in closet, immense bathroom, and fireplace. The property has a tankless water heater, one car garage, and a private entrance and exit for the Jr. ADU, as well as a comfortable backyard. This is a gem that won't last.

    Zillow last checked:

    Listing updated:

    Listed by:

    Kabir Masud DRE #01789041 909-474-2044,

    KB Home Realty

    Bought with:

    Chun Ip, DRE #01852039

    eXp Realty of California Inc

    Source: CRMLS,MLS#: CV24072347MLS LogoOriginating MLS: California Regional MLS

    Facts & features

    Interior

    Bedrooms & bathrooms
    • Bedrooms: 4
    • Bathrooms: 3
    • Full bathrooms: 3
    • Main level bathrooms: 1
    • Main level bedrooms: 1
    Rooms
    • Room types: Bonus Room, Bedroom, Other
    Bedroom
    • Features: All Bedrooms Down
    Bathroom
    • Features: Remodeled, Separate Shower, Tub Shower, Upgraded
    Kitchen
    • Features: Kitchen Island, Quartz Counters
    Other
    • Features: Walk-In Closet(s)
    Heating
    • Central
    Cooling
    • Central Air
    Appliances
    • Included: Built-In Range, Double Oven, Microwave, Water Softener
    • Laundry: Inside
    Features
    • Ceiling Fan(s), Eat-in Kitchen, Open Floorplan, Quartz Counters, Recessed Lighting, All Bedrooms Down, Walk-In Closet(s)
    • Flooring: Laminate
    • Windows: Double Pane Windows
    • Has fireplace: Yes
    • Fireplace features: Primary Bedroom, Outside
    • Common walls with other units/homes: 2+ Common Walls
    Interior area
    • Total interior livable area: 1,614 sqft

    Property

    Parking
    • Total spaces: 1
    • Parking features: Driveway, Garage, On Street
    • Attached garage spaces: 1
    Accessibility
    • Accessibility features: Parking
    Features
    • Levels: One
    • Stories: 1
    • Entry location: Front Door
    • Patio & porch: Patio
    • Pool features: None
    • Spa features: None
    • Fencing: Block,Wood
    • Has view: Yes
    • View description: Mountain(s)
    Lot
    • Size: 8,160 Square Feet
    • Features: Front Yard, Lawn, Yard
    Details
    • Additional structures: Guest House Attached
    • Parcel number: 1048251060000
    • Special conditions: Standard

    Construction

    Type & style
    • Home type: SingleFamily
    • Property subtype: Single Family Residence
    • Attached to another structure: Yes
    Materials
    • Drywall
    • Foundation: Raised
    • Roof: Shingle
    Condition
    • Updated/Remodeled,Turnkey
    • New construction: No
    • Year built: 1950

    Utilities & green energy

    • Sewer: Public Sewer
    • Water: Public

    Community & HOA

    Community
    • Features: Sidewalks
    • Security: Carbon Monoxide Detector(s), Smoke Detector(s)
    Location
    • Region: Ontario

    Financial & listing details

    • Price per square foot: $489/sqft
    • Tax assessed value: $805,800
    • Annual tax amount: $8,844
    • Date on market: 4/12/2024
    • Cumulative days on market: 11 days
    • Listing terms: Cash,Cash to New Loan,Conventional

    Price history

    DateEventPrice
    7/23/2025Listing removed$3,600$2/sqft
    Source: CRMLS #AR25137023 Report a problem
    7/14/2025Price change$3,600-5.3%$2/sqft
    Source: CRMLS #AR25137023 Report a problem
    6/18/2025Listed for rent$3,800-1.3%$2/sqft
    Source: CRMLS #AR25137023 Report a problem
    7/18/2024Listing removed--
    Source: CRMLS #AR24133678 Report a problem
    7/2/2024Listed for rent$3,850$2/sqft
    Source: CRMLS #AR24133678 Report a problem
    5/28/2024Sold$790,000-1.3%$489/sqft
    Source: CRMLS #CV24072347 Report a problem
    5/9/2024Pending sale$800,000$496/sqft
    Source: CRMLS #CV24072347 Report a problem
    4/24/2024Contingent$800,000$496/sqft
    Source: CRMLS #CV24072347 Report a problem
    4/12/2024Listed for sale$800,000+32.2%$496/sqft
    Source: CRMLS #CV24072347 Report a problem
    9/24/2021Sold$605,000$375/sqft
    Source: Public Record Report a problem

    Public tax history

    YearProperty taxesTax assessment
    2025$8,844 +843%$805,800 +787.2%
    2024$938 +3%$90,828 +2%
    2023$910 +1.5%$89,047 +2%
    2022$897 +0.8%$87,301 +2%
    2021$889 -78.7%$85,589 -77.5%
    2020$4,185 +383.3%$380,000 +356.7%
    2019$866 +1.6%$83,197 +2%
    2018$852 +3.9%$81,566 +2%
    2017$821 $79,967 +2%
    2016$821 +4.2%$78,399 +1.5%
    2015$787 +0.8%$77,222 +2%
    2014$781 $75,709 +0.5%
    2013-- $75,367 +2%
    2012-- $73,890 +2%
    2011-- $72,441 +0.8%
    2010-- $71,900 -0.2%
    2009-- $72,071 +2%
    2008-- $70,658 +2%
    2007-- $69,273 +2%
    2006-- $67,915 +2%
    2005-- $66,583 +2%
    2004-- $65,277 +1.9%
    2003-- $64,081 +2%
    2002-- $62,825 +2%
    2001-- $61,593 +2%
    2000-- $60,385
    Find assessor info on the county website

    Neighborhood: 91764

    Nearby schools

    GreatSchools rating
    Schools provided by the listing agent
    • High: Chaffey

    Source: CRMLS. This data may not be complete. We recommend contacting the local school district to confirm school assignments for this home.

    Get a cash offer in 3 minutes
    Find out how much your home could sell for in as little as 3 minutes with a no-obligation cash offer.
    Estimated market value
    $843,100
    Get a cash offer in 3 minutes
    Find out how much your home could sell for in as little as 3 minutes with a no-obligation cash offer.
    Estimated market value
    $843,100