Charming Hewitt Oasis with Abundant Space and Modern Comforts
Nestled on an expansive .38+- acre lot, this exceptional 4-bedroom, 2-bathroom home in Hewitt, TX, combines the perfect blend of luxury, comfort, and outdoor fun. Spanning an open floor plan, the residence showcases a thoughtfully designed layout maximizing both functionality and style.
The heart of this home is the well-appointed kitchen, featuring a stunning kitchen island, farmhouse sink, and spacious pantry, making cooking a delight. The open floor plan seamlessly connects the kitchen to the living and dining areas, creating a welcoming atmosphere for gatherings and everyday living. A separate laundry room adds convenience to your daily routines.
The master suite is a tranquil retreat, offering an isolated space complete with dual vanities, a separate marble shower, and a soaking tub for ultimate relaxation. Dual closets ensure ample storage, enhancing the suite's luxurious appeal.
Step outside to discover an entertainer's paradise. A large covered patio provides an ideal setting for alfresco dining, while the extended patio area accommodates all your pool supplies, complementing the above-ground pool. The privacy-fenced backyard is perfect for relaxation and recreation, further enhanced by the lush greenery of one of the largest yards in the subdivision. There is a super fun dirt hill currently for the kids but the dirt could be used to fill in the pool area if someone didn't want the above ground pool.
Built with enduring quality, this property features a classic brick exterior, complete with gutters and a convenient storage building for all your needs. A two-car garage offers additional practicality, rounding out the remarkable features of this home.
Don't miss the opportunity to own this outstanding property that balances indoor elegance with outdoor enjoyment. Schedule your private showing today!
Sold
Price Unknown
204 E Jade Dr, Hewitt, TX 76643
4beds
1,653sqft
Single Family Residence
Built in 2017
0.38 Acres Lot
$320,300 Zestimate®
$--/sqft
$2,095 Estimated rent
Home value
$320,300
$295,000 - $349,000
$2,095/mo
Zestimate® history
Owner options
List your home for rent
$2,095/mo
Rent Zestimate®
Find your next renter with Zillow Rental Manager. Plus, with online applications, you can quickly screen prospective tenants – for free.
$2,095/mo
Rent Zestimate®
Refinance and save
Refinancing to a lower rate could help reduce your monthly payments and save thousands over the life of the loan.
Explore your selling options
Work with a Zillow partner agent
Leverage their expertise and Zillow's premium Showcase listings to get your home seen by more buyers.
Get startedList with your own agent
Get your home in front of millions of buyers by listing it on Zillow.
Learn how to do itSell it yourself
Take full control of how buyers see your home on Zillow by listing For Sale by Owner (FSBO).
List your homeWhat's special
Open floor planAlfresco diningExtended patio areaTwo-car garageLarge covered patioLiving and dining areasFarmhouse sink
Zillow last checked:
Listing updated:
Listed by:
Pam Hanson 522420,
Coldwell Banker Apex, REALTORS 254-776-0000
Bought with:
Brooke Smith
Re/Max Centex, REALTORS
Source: NTREIS,MLS#: 20908942
Facts & features
Interior
Bedrooms & bathrooms
- Bedrooms: 4
- Bathrooms: 2
- Full bathrooms: 2
Primary bedroom
- Features: Ceiling Fan(s)
- Dimensions: 10 x 12
Primary bedroom
- Level: First
- Dimensions: 10 x 14
Bedroom
- Features: Ceiling Fan(s)
- Dimensions: 9 x 11
Kitchen
- Features: Built-in Features
- Level: First
Living room
- Features: Ceiling Fan(s)
- Level: First
- Dimensions: 0 x 0
Heating
- Central, Electric
Cooling
- Central Air, Ceiling Fan(s), Electric
Appliances
- Included: Dishwasher, Electric Cooktop, Electric Oven, Electric Water Heater, Disposal, Microwave
- Laundry: Washer Hookup, Electric Dryer Hookup, Laundry in Utility Room
Features
- Eat-in Kitchen, Granite Counters, Kitchen Island, Open Floorplan, Pantry
- Flooring: Carpet, Vinyl
- Windows: Window Coverings
- Has basement: No
- Has fireplace: No
Interior area
- Total interior livable area: 1,653 sqft
Property
Parking
- Total spaces: 2
- Parking features: Concrete, Driveway, Garage Faces Front, Garage, Garage Door Opener
- Attached garage spaces: 2
- Has uncovered spaces: Yes
Features
- Levels: One
- Stories: 1
- Patio & porch: Rear Porch, Covered
- Has private pool: Yes
- Pool features: Above Ground, Outdoor Pool, Pool, Private
- Fencing: Back Yard,Full,Wood
Lot
- Size: 0.38 Acres
Details
- Parcel number: 377229
Construction
Type & style
- Home type: SingleFamily
- Architectural style: Traditional,Detached
- Property subtype: Single Family Residence
- Attached to another structure: Yes
Materials
- Brick
- Foundation: Slab
- Roof: Composition
Condition
- Year built: 2017
Utilities & green energy
- Sewer: Public Sewer
- Water: Public
- Utilities for property: Electricity Connected, Phone Available, Sewer Available, Water Available
Community & HOA
Community
- Features: Curbs
- Subdivision: IMPERIAL ESTATES ADDN PH 8
HOA
- Has HOA: No
Location
- Region: Hewitt
Financial & listing details
- Tax assessed value: $316,310
- Annual tax amount: $4,197
- Date on market: 4/18/2025
- Cumulative days on market: 2 days
- Exclusions: Fridge, Surround Sound Speakers in Garage, TV'S, Ring Door Bell do not Convey.
- Electric utility on property: Yes
- Road surface type: Asphalt
Price history
| Date | Event | Price |
|---|---|---|
| 6/4/2025 | Sold | -- |
Source: NTREIS #20908942 Report a problem | ||
| 4/21/2025 | Pending sale | $322,500$195/sqft |
Source:  Coldwell Banker Apex, Realtors #20908942 Report a problem Coldwell Banker Apex, Realtors #20908942 Report a problem | ||
| 4/21/2025 | Contingent | $322,500$195/sqft |
Source: NTREIS #20908942 Report a problem | ||
| 4/18/2025 | Listed for sale | $322,500$195/sqft |
Source: NTREIS #20908942 Report a problem | ||
Public tax history
| Year | Property taxes | Tax assessment |
|---|---|---|
| 2025 | $4,197 -0.8% | $316,310 +5% |
| 2024 | $4,232 +12.3% | $301,268 +10% |
| 2023 | $3,767 -13.7% | $273,880 +10% |
| 2022 | $4,366 +0.4% | $248,982 +10% |
| 2021 | $4,347 | $226,347 +10% |
| 2020 | -- | $205,770 +4.9% |
| 2019 | $3,780 | $196,190 +7.8% |
| 2018 | $3,780 +98.3% | $181,990 +140.1% |
| 2017 | $1,906 | $75,790 |
Find assessor info on the county website
Neighborhood: 76643
Nearby homes
- $84,2503 bd2 ba1.6k sqft200 E Jade Dr, Hewitt, TX 76643Off Market
- $302,1003 bd2 ba1.6k sqft200 E Jade Dr, Hewitt, TX 76643Off Market
- $281,6003 bd2 ba1.4k sqft208 E Jade Dr, Hewitt, TX 76643Off Market
- $296,3003 bd2 ba1.5k sqft201 E Jade Dr, Hewitt, TX 76643Off Market
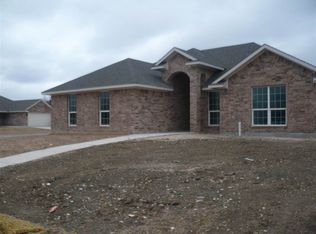
- $285,0003 bd2 ba1.4k sqft210 E Jade Dr, Hewitt, TX 76643Off Market
- $287,9003 bd2 ba1.7k sqft505 Sapphire Blvd, Hewitt, TX 76643Off Market
- $344,7003 bd2 ba2k sqft509 Sapphire Blvd, Hewitt, TX 76643Off Market
- $27,050-- bd-- ba-- sqftE Jade Row, Hewitt, TX 76643Off Market
Nearby schools
GreatSchools rating
- 7/10Castleman Creek Elementary SchoolGrades: PK-5Distance: 1.1 mi
- 6/10Midway Middle SchoolGrades: 6-8Distance: 1.1 mi
- 8/10Midway High SchoolGrades: 9-12Distance: 1.2 mi
Schools provided by the listing agent
- Elementary: Castleman Creek
- Middle: Midway
- High: Midway
- District: Midway ISD
Source: NTREIS. This data may not be complete. We recommend contacting the local school district to confirm school assignments for this home.
Sell for more on Zillow
Get a Zillow Showcase℠ listing at no additional cost and you could sell for .
$320,300
2% more
+$6,406
With Zillow Showcase(estimated)
$326,706
Sell for more on Zillow
Get a Zillow Showcase℠ listing at no additional cost and you could sell for .
$320,300
2% more
+$6,406
With Zillow Showcase(estimated)
$326,706
- Texas
- McLennan County
- Hewitt
- 76643
- 204 E Jade Dr
