Lots of potential in this 3 bedroom home. The kitchen has plenty of cabinets and counter space and there is also a spacious dining room. Along with the living room, there is a den and bedroom on the first floor. Two more bedrooms are upstairs, a bonus room and a big open landing. Full basement. Two car garage and a nice yard. Quick access to I-57 for a fast commute either way. Central school district.
Pending
Price cut: $45K (7/15)
$25,000
204 E Lake St, Ashkum, IL 60911
3beds
1,447sqft
:
Get pre-qualifiedN/A
Single Family Residence
Built in 1880
7,405 Square Feet Lot
$-- Zestimate®
$17/sqft
$-- HOA
What's special
Nice yardBonus roomTwo car garageBig open landingSpacious dining room
- 75 days |
- 299 |
- 16 |
Likely to sell faster than
Zillow last checked:
Listing updated:
Listed by:
Sandra Boyer, ABR,GRI 815-471-6612,
McColly Rosenboom - W
Source: MRED as distributed by MLS GRID,MLS#: 12647560
Facts & features
Interior
Bedrooms & bathrooms
- Bedrooms: 3
- Bathrooms: 1
- Full bathrooms: 1
Rooms
- Room types: Den, Other Room, Bonus Room
Primary bedroom
- Features: Flooring (Carpet)
- Level: Main
- Area: 168 Square Feet
- Dimensions: 12X14
Bedroom 2
- Features: Flooring (Carpet)
- Level: Second
- Area: 112 Square Feet
- Dimensions: 8X14
Bedroom 3
- Features: Flooring (Carpet)
- Level: Second
- Area: 132 Square Feet
- Dimensions: 11X12
Bonus room
- Features: Flooring (Carpet)
- Level: Second
- Area: 80 Square Feet
- Dimensions: 8X10
Den
- Features: Flooring (Carpet)
- Level: Main
- Area: 120 Square Feet
- Dimensions: 10X12
Dining room
- Features: Flooring (Carpet)
- Level: Main
- Area: 143 Square Feet
- Dimensions: 11X13
Kitchen
- Features: Flooring (Vinyl)
- Level: Main
- Area: 132 Square Feet
- Dimensions: 11X12
Laundry
- Features: Flooring (Vinyl)
- Level: Main
- Area: 77 Square Feet
- Dimensions: 7X11
Living room
- Features: Flooring (Carpet)
- Level: Main
- Area: 132 Square Feet
- Dimensions: 11X12
Other
- Features: Flooring (Carpet)
- Level: Second
- Area: 96 Square Feet
- Dimensions: 8X12
Heating
- Natural Gas, Forced Air
Cooling
- Central Air
Appliances
- Included: Range, Refrigerator
- Laundry: Main Level, In Bathroom
Features
- 1st Floor Bedroom, 1st Floor Full Bath
- Basement: Cellar,Full
Interior area
- Total structure area: 0
- Total interior livable area: 1,447 sqft
Property
Parking
- Total spaces: 6
- Parking features: Garage Door Opener, Yes, Garage Owned, Detached, Driveway, Owned, Garage
- Garage spaces: 2
- Has uncovered spaces: Yes
Accessibility
- Accessibility features: No Disability Access
Features
- Stories: 1.5
Lot
- Size: 7,405 Square Feet
- Dimensions: 50x150
Details
- Parcel number: 10281800090000
- Zoning: SINGL
- Special conditions: None
- Other equipment: Ceiling Fan(s)
Construction
Type & style
- Home type: SingleFamily
- Property subtype: Single Family Residence
Materials
- Vinyl Siding
- Roof: Asphalt
Condition
- New construction: No
- Year built: 1880
Utilities & green energy
- Electric: Circuit Breakers
- Sewer: Septic Tank
- Water: Public
Community & HOA
Community
- Features: Park, Sidewalks, Street Paved
- Security: Carbon Monoxide Detector(s)
HOA
- Services included: None
Location
- Region: Ashkum
Financial & listing details
- Price per square foot: $17/sqft
- Tax assessed value: $117,330
- Annual tax amount: $3,352
- Date on market: 5/17/2026
- Ownership: Fee Simple
Estimated market value
Not available
Estimated sales range
Not available
$1,391/mo
Price history
| Date | Event | Price |
|---|---|---|
| 7/17/2026 | Pending sale | $25,000$17/sqft |
Source:  MRED as distributed by MLS GRID #12647560 Report a problem MRED as distributed by MLS GRID #12647560 Report a problem | ||
| 7/15/2026 | Listed for sale | $25,000-64.3%$17/sqft |
Source: MRED as distributed by MLS GRID #12647560 Report a problem | ||
| 6/21/2026 | Contingent | $70,000$48/sqft |
Source: MRED as distributed by MLS GRID #12647560 Report a problem | ||
| 5/29/2026 | Price change | $70,000-22.5%$48/sqft |
Source: MRED as distributed by MLS GRID #12647560 Report a problem | ||
| 5/17/2026 | Listed for sale | $90,350$62/sqft |
Source: MRED as distributed by MLS GRID #12647560 Report a problem | ||
Public tax history
| Year | Property taxes | Tax assessment |
|---|---|---|
| 2024 | $2,162 +14.6% | $39,110 +12.5% |
| 2023 | $1,887 +11.3% | $34,760 +2% |
| 2022 | $1,695 +1.3% | $34,080 +8.1% |
| 2021 | $1,673 +21.8% | $31,520 +16.6% |
| 2020 | $1,373 +18.8% | $27,030 +3.4% |
| 2019 | $1,155 +0.4% | $26,140 +2.7% |
| 2018 | $1,151 -1.5% | $25,460 +1.8% |
| 2017 | $1,168 -2.2% | $25,010 |
| 2016 | $1,194 -1.7% | $25,010 +1.3% |
| 2015 | $1,214 -0.3% | $24,700 +1.9% |
| 2014 | $1,218 -16.2% | $24,250 -4.2% |
| 2013 | $1,454 | $25,320 -6.2% |
| 2012 | $1,454 -1.9% | $26,980 -3.5% |
| 2010 | $1,481 | $27,950 |
Find assessor info on the county website
Monthly payment
Est. payment
Payment breakdown
Explore the cost of this home by adjusting the details. Changes won't be saved.Climate risks
Neighborhood: 60911
Nearby schools
GreatSchools rating
- 5/10John L Nash Middle SchoolGrades: 5-8Distance: 6 mi
- 2/10Central High SchoolGrades: 9-12Distance: 6 mi
- 6/10Chebanse Elementary SchoolGrades: K-4Distance: 8.6 mi
Schools provided by the listing agent
- District: 4
Source: MRED as distributed by MLS GRID. This data may not be complete. We recommend contacting the local school district to confirm school assignments for this home.
- $210,000-- bd-- ba-- sqft202 E Lake St, Ashkum, IL 60911Sold
- $283,700-- bd-- ba-- sqft206 E Lake St, Ashkum, IL 60911Off Market
- $40,0003 bd1 ba-- sqft208 E Lake St, Ashkum, IL 60911Sold
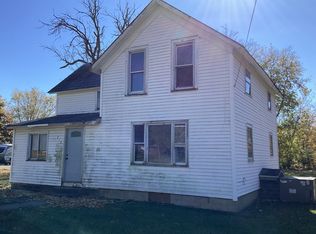
- $181,6003 bd2 ba1.7k sqft211 E Hubert St, Ashkum, IL 60911Off Market
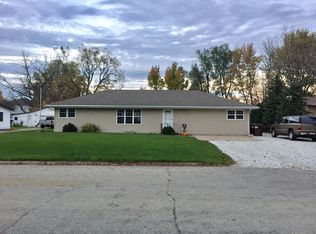
- $220,0003 bd2 ba1.5k sqft200 E Lake St, Ashkum, IL 60911Sold
- $287,500-- bd-- ba-- sqft213 E Hubert St, Ashkum, IL 60911Off Market
- $146,500-- bd-- ba-- sqft209 E Hubert St, Ashkum, IL 60911Off Market
- $147,200-- bd-- ba-- sqft207 E Hubert St, Ashkum, IL 60911Off Market
A local agent can set up tours, give advice and negotiate with sellers.
A local lender can help you make sure your offer is ready when you are.
Similar homes
- $22,0004 bd1 ba1.7k sqft108 Main St, Kempton, IL 60946Active
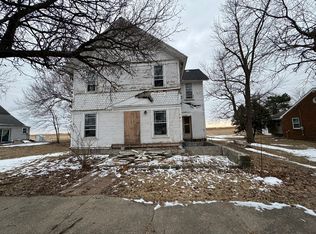 MLS ID #12566454, Cheyenne Khounnha, Landmark Realty of Illinois LLC. MRED as distributed by MLS GRID
 - $17,0002 bd2 ba1.2k sqft(Undisclosed Address), Watseka, IL 60970Active
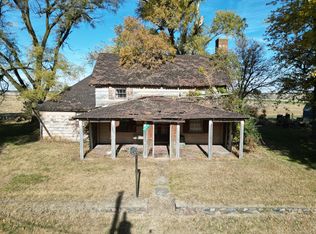 MLS ID #12662839, Justin Rogers, Village Realty Inc. MRED as distributed by MLS GRID
