Collingswood Stunner set on a generous lot, almost double the land of what you'd expect to find so close to downtown! Set along East Madison Avenue (the unofficial start of the shops along Haddon) this large single family is only houses away from the views overlooking Cooper River at the famous "Robin Hood's Castle" landmark with stone steps leading you down for enjoyable river walks! The ornate front gate intentionally purchased for just the right fit, guides you to the newly rebuilt brick front steps. Mature landscaping, thoughtfully designed fenced-in backyard, and plenty of off-street Driveway parking plus a 2 car Garage with carriage house doors! This home features architectural details and sophisticated charm throughout each and every room beginning with the Enclosed wrap around front porch offering a Custom built-in entryway Bench with storage, designer tiled flooring, and is flooded with Sunlight. Flanked by stained glass sidelights, you'll enter into the spacious Living Room boasting gorgeous refinished Hardwood flooring with walnut in-lay, freshly painted walls and 9' ceilings. Detailed thick columns and crown molding lead into the Formal Dining room featuring a dramatic light fixture, original swinging door into the side Den and entry into the Updated galley Kitchen which offers white cabinetry, Granite countertops, Stainless steel Appliances and offers access to the backyard. The main floor also holds a beautiful Full Bathroom and a Den/office with oversized safe included. Beautiful stairwell with dual stained glass windows at the landing takes you to the remodeled 2nd floor. This level, once a classic 4 square, now features 3 Bedrooms with a Gorgeous Full Bathroom which hosts 2 pedestal sinks, jetted tub, custom moldings, and an Original stained glass Door found in the basement now recessed as a custom pocket door! The Primary Bedroom retreat was expanded and offers brazilian cherry floors, two closets and a large sitting/dressing room. Bedrooms 2 and 3 are found on this level, and Bedroom 4 is located on the 3rd level offering a more private space with dormer accents and carpeting. Not to be missed - the Basement has been wonderfully split into a storage/laundry area and a Finished family room conditioned with heat and air, which features Luxury Vinyl Tile flooring, built-in shelving with an electric Fireplace, and offers outside access to the side yard. All of this - and the sellers are including a 1 year HSA home warranty with roof leak protection. Welcome Home!
Sold for $715,000
$715,000
204 E Madison Ave, Collingswood, NJ 08108
4beds
2,650sqft
Single Family Residence
Built in 1910
10,001 Square Feet Lot
$826,900 Zestimate®
$270/sqft
$2,851 Estimated rent
Home value
$826,900
$777,000 - $885,000
$2,851/mo
Zestimate® history
Owner options
List your home for rent
$2,851/mo
Rent Zestimate®
Find your next renter with Zillow Rental Manager. Plus, with online applications, you can quickly screen prospective tenants – for free.
$2,851/mo
Rent Zestimate®
Refinance and save
$5,281/mo
Est. payment
Refinancing to a lower rate could help reduce your monthly payments and save thousands over the life of the loan.
$5,281/mo
Est. payment
Explore your selling options
Work with a Zillow partner agent
Leverage their expertise and Zillow's premium Showcase listings to get your home seen by more buyers.
Get startedList with your own agent
Get your home in front of millions of buyers by listing it on Zillow.
Learn how to do itSell it yourself
Take full control of how buyers see your home on Zillow by listing For Sale by Owner (FSBO).
List your homeWhat's special
Electric fireplaceMature landscapingOrnate front gateGorgeous refinished hardwood flooringBuilt-in shelvingOriginal swinging doorStone steps
Zillow last checked:
Listing updated:
Listed by:
Erin Lewandowski 856-308-4381,
BHHS Fox & Roach-Moorestown
Bought with:
Stephanie Campise, 2078792
RE/MAX ONE Realty
Source: Bright MLS,MLS#: NJCD2054348
Facts & features
Interior
Bedrooms & bathrooms
- Bedrooms: 4
- Bathrooms: 2
- Full bathrooms: 2
- Main level bathrooms: 1
Rooms
- Room types: Living Room, Dining Room, Primary Bedroom, Sitting Room, Bedroom 2, Bedroom 3, Bedroom 4, Kitchen, Family Room, Den, Basement, Sun/Florida Room, Full Bath
Basement
- Area: 350
Heating
- Forced Air, Oil
Cooling
- Central Air, Electric
Appliances
- Included: Gas Water Heater
- Laundry: In Basement
Features
- Built-in Features, Floor Plan - Traditional, Formal/Separate Dining Room, Kitchen - Galley, Soaking Tub, Upgraded Countertops, Other, 9'+ Ceilings
- Flooring: Hardwood, Tile/Brick, Carpet, Wood
- Windows: Stain/Lead Glass, Window Treatments
- Basement: Full,Partially Finished
- Has fireplace: No
Interior area
- Total structure area: 2,650
- Total interior livable area: 2,650 sqft
- Finished area above ground: 2,300
- Finished area below ground: 350
Property
Parking
- Total spaces: 6
- Parking features: Garage Faces Front, Driveway, Detached
- Garage spaces: 2
- Uncovered spaces: 4
Accessibility
- Accessibility features: None
Features
- Levels: Three
- Stories: 3
- Patio & porch: Enclosed, Porch
- Exterior features: Extensive Hardscape, Stone Retaining Walls, Underground Lawn Sprinkler
- Pool features: None
- Fencing: Back Yard
Lot
- Size: 10,001 Square Feet
- Dimensions: 80.00 x 125.00
- Features: Premium
Details
- Additional structures: Above Grade, Below Grade
- Parcel number: 1200019 0100002
- Zoning: RES
- Special conditions: Standard
Construction
Type & style
- Home type: SingleFamily
- Architectural style: Colonial
- Property subtype: Single Family Residence
Materials
- Vinyl Siding
- Foundation: Other
- Roof: Shingle
Condition
- New construction: No
- Year built: 1910
Utilities & green energy
- Sewer: Public Sewer
- Water: Public
Community & HOA
Community
- Subdivision: None Available
HOA
- Has HOA: No
Location
- Region: Collingswood
- Municipality: COLLINGSWOOD BORO
Financial & listing details
- Price per square foot: $270/sqft
- Tax assessed value: $333,700
- Annual tax amount: $12,913
- Date on market: 9/7/2023
- Listing agreement: Exclusive Right To Sell
- Inclusions: Refrigerator, Range, Dishwasher, Washer, Dryer, Standing Safe, Light Fixtures, Blinds And Curtains, Stained Glass, Basement Shelving, 1 Year Hsa Home Warranty!
- Exclusions: Personal Property
- Ownership: Fee Simple
Price history
| Date | Event | Price |
|---|---|---|
| 10/12/2023 | Sold | $715,000+4.4%$270/sqft |
Source:  Bright MLS #NJCD2054348 Report a problem Bright MLS #NJCD2054348 Report a problem | ||
| 9/11/2023 | Pending sale | $685,000$258/sqft |
Source: Bright MLS #NJCD2054348 Report a problem | ||
| 9/7/2023 | Listed for sale | $685,000+53.6%$258/sqft |
Source: Bright MLS #NJCD2054348 Report a problem | ||
| 4/9/2007 | Sold | $445,900+42.7%$168/sqft |
Source: Public Record Report a problem | ||
| 10/3/2005 | Sold | $312,500$118/sqft |
Source: Public Record Report a problem | ||
Public tax history
| Year | Property taxes | Tax assessment |
|---|---|---|
| 2025 | $15,608 +20.6% | $699,600 +109.6% |
| 2024 | $12,944 +22.2% | $333,700 |
| 2023 | $10,596 +1.9% | $333,700 |
| 2022 | $10,401 -15.1% | $333,700 |
| 2021 | $12,250 +4.6% | $333,700 |
| 2020 | $11,706 +1% | $333,700 |
| 2019 | $11,593 | $333,700 |
| 2018 | $11,593 +4% | $333,700 |
| 2017 | $11,142 +3.1% | $333,700 |
| 2016 | $10,812 +2.9% | $333,700 |
| 2015 | $10,512 +2% | $333,700 |
| 2014 | $10,308 +2.4% | $333,700 |
| 2013 | $10,064 +1.2% | $333,700 |
| 2012 | $9,941 +4.5% | $333,700 |
| 2011 | $9,517 +8.8% | $333,700 |
| 2010 | $8,746 +6.6% | $333,700 |
| 2009 | $8,206 | $333,700 |
| 2008 | -- | $333,700 +164.8% |
| 2005 | -- | $126,000 |
| 2004 | -- | $126,000 |
| 2003 | -- | $126,000 |
| 2002 | -- | $126,000 |
| 2001 | -- | $126,000 |
Find assessor info on the county website
Neighborhood: 08108
Nearby homes
- $521,200-- bd-- ba1.7k sqft208 E Madison Ave, Collingswood, NJ 08108Off Market
- $462,500-- bd-- ba1k sqft200 E Madison Ave, Collingswood, NJ 08108Sold
- $277,8002 bd1 ba1k sqft200 E Madison Ave FLOOR 2C-2, Collingswood, NJ 08108Off Market

- $631,1004 bd2 ba1.6k sqft210 E Madison Ave, Collingswood, NJ 08108Off Market
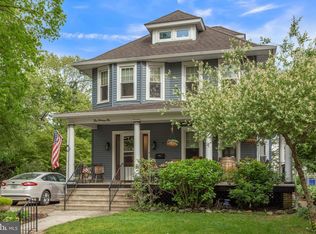
- $388,900-- bd-- ba986 sqft215 E Knight Ave, Collingswood, NJ 08108Off Market
- $563,3003 bd2 ba1.6k sqft211 E Knight Ave, Collingswood, NJ 08108Off Market
- $368,8005 bd2 ba1.7k sqft219 E Knight Ave, Collingswood, NJ 08108Off Market
- $464,500-- bd-- ba1.1k sqft201 E Knight Ave, Collingswood, NJ 08108Off Market
Nearby schools
GreatSchools rating
- 6/10William P. Tatem Elementary SchoolGrades: K-5Distance: 0.3 mi
- 7/10Collingswood Middle SchoolGrades: 6-8Distance: 0.6 mi
- 3/10Collingswood Sr High SchoolGrades: 9-12Distance: 0.7 mi
Schools provided by the listing agent
- District: Collingswood Borough Public Schools
Source: Bright MLS. This data may not be complete. We recommend contacting the local school district to confirm school assignments for this home.
Get a cash offer in 3 minutes
Find out how much your home could sell for in as little as 3 minutes with a no-obligation cash offer.
Estimated market value
$826,900
Get a cash offer in 3 minutes
Find out how much your home could sell for in as little as 3 minutes with a no-obligation cash offer.
Estimated market value
$826,900
- New Jersey
- Camden County
- Collingswood
- 08108
- 204 E Madison Ave
Nearby cities
Nearby zip codes
Other Collingswood Topics
