Solid bones, big updates, and endless potential! Located on a desirable, cul-de-sac street in a great location where nearby homes have sold for $180k+. This home is your chance to customize while putting cash back in your pocket. Enjoy peace of mind knowing the roof (2025) and electrical panel (2026) are freshly installed. The main floor features two bedrooms, hard wood flooring, and great natural light. The owner started the prep work for you - the lower level is fully demoed and ready for your dream layout, recreation room, or home office. Flat backyard, garage parking, and central convenience. Bring your finishing touches and unlock this home's true market value! Being sold As-Is.
Pending
$160,000
204 E Mechanic St, Cincinnati, OH 45215
2beds
1,628sqft
Single Family Residence
Built in 1940
4,051 Square Feet Lot
$159,900 Zestimate®
$98/sqft
$-- HOA
What's special
Desirable cul-de-sac streetGarage parkingGreat natural lightHard wood flooringFlat backyard
- 22 days
- 21
- 0
Likely to sell faster than
Zillow last checked:
Listing updated:
Listed by:
Amber E Allred 513-814-4044,
eXp Realty 216-242-2322
Source: Cincy MLS,MLS#: 1894007 Originating MLS: Cincinnati Area Multiple Listing Service
Facts & features
Interior
Bedrooms & bathrooms
- Bedrooms: 2
- Bathrooms: 1
- Full bathrooms: 1
Primary bedroom
- Features: Wood Floor
- Level: First
- Area: 144
- Dimensions: 12 x 12
Bedroom 2
- Level: First
- Area: 130
- Dimensions: 13 x 10
Bedroom 3
- Area: 0
- Dimensions: 0 x 0
Bedroom 4
- Area: 0
- Dimensions: 0 x 0
Bedroom 5
- Area: 0
- Dimensions: 0 x 0
Primary bathroom
- Features: Tile Floor, Tub w/Shower
Bathroom 1
- Features: Full
- Level: First
Dining room
- Features: Wood Floor
- Level: First
- Area: 143
- Dimensions: 13 x 11
Family room
- Area: 0
- Dimensions: 0 x 0
Kitchen
- Features: Vinyl Floor, Wood Cabinets
- Area: 143
- Dimensions: 13 x 11
Living room
- Features: Wood Floor
- Area: 192
- Dimensions: 16 x 12
Office
- Area: 0
- Dimensions: 0 x 0
Heating
- Gas
Cooling
- Ceiling Fan(s), Central Air
Appliances
- Included: Dryer, Oven/Range, Refrigerator, Washer, Electric Water Heater
Features
- Doors: Multi Panel Doors
- Basement: Full,Unfinished
Interior area
- Total structure area: 1,628
- Total interior livable area: 1,628 sqft
Property
Parking
- Total spaces: 1
- Parking features: Driveway
- Garage spaces: 1
- Has uncovered spaces: Yes
Features
- Levels: One
- Stories: 1
Lot
- Size: 4,051 Square Feet
- Dimensions: 40 x 100
- Features: Cul-De-Sac
Details
- Parcel number: 6710004031600
Construction
Type & style
- Home type: SingleFamily
- Architectural style: Cape Cod
- Property subtype: Single Family Residence
Materials
- Brick
- Foundation: Block
- Roof: Shingle
Condition
- New construction: No
- Year built: 1940
Utilities & green energy
- Gas: Natural
- Sewer: Public Sewer
- Water: Public
Community & HOA
HOA
- Has HOA: No
Location
- Region: Cincinnati
Financial & listing details
- Price per square foot: $98/sqft
- Tax assessed value: $150,000
- Annual tax amount: $2,782
- Date on market: 9/17/2026
- Listing terms: No Special Financing
Estimated market value
$159,900
$152,000 - $168,000
$1,611/mo
Price history
| Date | Event | Price |
|---|---|---|
| 9/22/2026 | Pending sale | $160,000$98/sqft |
Source:  Cincy MLS #1894007 Report a problem | ||
| 9/17/2026 | Listed for sale | $160,000+6.7%$98/sqft |
Source: Cincy MLS #1894007 Report a problem | ||
| 2/10/2023 | Sold | $150,000$92/sqft |
Source: Cincy MLS #1762090 Report a problem | ||
| 1/20/2023 | Pending sale | $150,000$92/sqft |
Source: Cincy MLS #1762090 Report a problem | ||
| 1/13/2023 | Listed for sale | $150,000$92/sqft |
Source: Cincy MLS #1762090 Report a problem | ||
Public tax history
| Year | Property taxes | Tax assessment |
|---|---|---|
| 2025 | $2,783 +2.4% | $52,500 |
| 2024 | $2,717 +19.7% | $52,500 |
| 2023 | $2,271 +101.3% | $52,500 +106.2% |
| 2022 | $1,128 +18.3% | $25,463 |
| 2021 | $954 | $25,463 +0% |
| 2020 | $954 +11.1% | $25,462 +13% |
| 2019 | $859 +7% | $22,533 |
| 2018 | $802 | $22,533 0% |
| 2017 | $802 -8.7% | $22,534 -4.9% |
| 2016 | $879 | $23,703 |
| 2015 | $879 +14.4% | $23,703 |
| 2014 | $768 -2.6% | $23,703 -2% |
| 2013 | $788 -0.5% | $24,185 |
| 2012 | $792 +2.8% | $24,185 |
| 2011 | $771 -31.7% | $24,185 -26% |
| 2010 | $1,129 +3.3% | $32,701 |
| 2009 | $1,093 +14.9% | $32,701 |
| 2008 | $951 +1.4% | $32,701 +1% |
| 2007 | $938 -27.4% | $32,375 |
| 2006 | $1,292 +0.2% | $32,375 |
| 2005 | $1,289 +13.5% | $32,375 +10.3% |
| 2003 | $1,135 -0.7% | $29,365 |
| 2002 | $1,143 +4.1% | $29,365 +11.6% |
| 2001 | $1,098 +3.6% | $26,320 |
| 2000 | $1,059 | $26,320 |
Find assessor info on the county website
Monthly payment
Est. payment
Payment breakdown
Explore the cost of this home by adjusting the details. Changes won't be saved.Climate risks
Neighborhood: 45215
Similar homes
- $180,0002 bd2 ba1.4k sqft228 Central Ave, Cincinnati, OH 45215For Sale
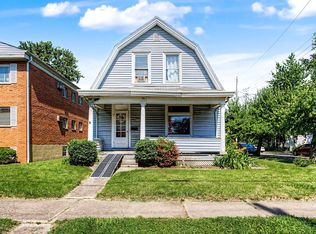
 MLS ID #1881375, Amy L. Markowski, Real of Ohio. Cincy MLS
- $165,0002 bd2 ba1.3k sqft7516 Harrison Ave, Mount Healthy, OH 45231For Sale
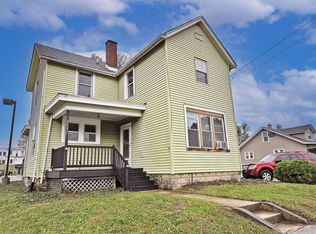 MLS ID #1897797, Tanya Roesel, Comey & Shepherd. Cincy MLS
- $159,9003 bd2 ba1.4k sqft106 Township Ave, Cincinnati, OH 45216For Sale
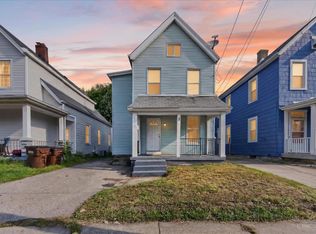 MLS ID #1894207, Michael D Moore, eXp Realty. Cincy MLS
- $135,0003 bd2 ba888 sqft663 Elliott Ave, Cincinnati, OH 45215For Sale
 MLS ID #1889352, A. Maribel Condori Diaz, Coldwell Banker Realty. Cincy MLS
- $156,9003 bd1 ba1.4k sqft1530 Kinney Ave, Cincinnati, OH 45231For SaleMLS ID #1889387, Adam D. Woodring, Mainstay Brokerage LLC. Cincy MLS
- $149,9003 bd1 ba1.3k sqft1263 W Galbraith Rd, Cincinnati, OH 45231For SaleMLS ID #1888527, Frederick A. Altieri, Trelora Realty, Inc. Cincy MLS
- $144,9003 bd2 ba1.6k sqft1803 Lawn Ave, Cincinnati, OH 45237For SaleMLS ID #1886230, Deandra Bryant, Trelora Realty, Inc. Cincy MLS
- $169,9002 bd1 ba1.2k sqft5719 Kiefer Ct, Cincinnati, OH 45224For SaleMLS ID #1891664, Stacey D. Froehlich, Coldwell Banker Realty, Anders. Cincy MLS
- $234,9002 bd1 ba850 sqft8622 Wicklow Ave, Cincinnati, OH 45236For SaleMLS ID #1897657, Sherry L. Clements, Howard Hanna Real Estate Serv. Cincy MLS
- $185,0005 bd2 ba1.5k sqft4 Gambier Cir, Cincinnati, OH 45218For SaleMLS ID #1892576, Heather R. Herr, Private Real Estate Collection. Cincy MLS
- $190,0004 bd1 ba1.2k sqft6100 W Fordham Pl, Cincinnati, OH 45213For SaleMLS ID #1892252, Denise M Taylor, eXp Realty. Cincy MLS
- $190,0002 bd2 ba1.8k sqft2740 Byrneside Dr, Cincinnati, OH 45239For SaleMLS ID #1896030, Maurie A. Hornsby, Keller Williams Advisors. Cincy MLS
- $214,0002 bd1 ba1.1k sqft709 Oak Ave, Cincinnati, OH 45215For SaleMLS ID #1892060, Felicia A. Bell, 3CRE Residential Advisors, LLC. Cincy MLS
- $189,9003 bd2 ba1.7k sqft5109 Silver St, Cincinnati, OH 45212For SaleMLS ID #1893895, John M Durso, Comey & Shepherd. Cincy MLS
- $189,9002 bd1 ba850 sqft1166 Groesbeck Rd, Cincinnati, OH 45224For SaleMLS ID #1897438, Cara A. Chitwood, Keller Williams Distinctive RE. Cincy MLS
- $139,9002 bd1 ba1k sqft1744 Hopkins Ave, Cincinnati, OH 45212For SaleMLS ID #1891239, Michael Mcgee, Mainstay Brokerage LLC. Cincy MLS
- $170,0002 bd2 ba1.4k sqft3545 Meadow Ave, Cincinnati, OH 45211For SaleMLS ID #1887674, Alexander Schafers, RE/MAX United Associates. Cincy MLS
- $169,9002 bd1 ba1.1k sqft2668 Queen City Ave, Cincinnati, OH 45238For SaleMLS ID #1896330, Joshua Thompson, 3 B Realty Group LLC. Cincy MLS
- $174,0002 bd1 ba1.3k sqft3409 Hilda Ave, Cincinnati, OH 45211For SaleMLS ID #1895069, Laura A Stock, Sibcy Cline, Inc.. Cincy MLS
