Imagine living in a turnkey condo in the charming East Park Historic Neighborhood! You’d be just a short walk to downtown, the Community Tap, and Ji Roz, where you can savor authentic Greek cuisine. Plus, you’d have easy access to the vintage Horizon album shop and Harris Teeter, which is right around the corner. And if you need to get to 385, you’re only a mile away. This condo is beautifully maintained, thoughtfully designed, and freshly painted. It was custom-designed by the seller when it was first offered in 2005. The rooms are spacious and meet all your needs, featuring a living/dining combo cornered with large windows for natural light, a covered front porch overlooking the beautiful McPherson Park, and a two-car basement garage. Many of the updated and customized features include window coverings, granite in the galley kitchen and bathrooms, hardwood floors throughout the living areas (except where ceramic tile is needed), an office nook with storage, and stainless appliances. The primary bedroom boasts a walk-in closet, an oversized bath with a tub and separate shower, and a second bath that connects to the hall and the second bedroom, which has plenty of storage for a bedroom or den. The two-car garage includes a work space with plenty of room for extras. The garage is interior, with shared steps to access unit 801. McPherson Park offers pickleball or tennis courts, mini-golf, a children’s play area, and walking trails around the river. Plus, the North Main and Park Avenue area is being developed on the major corners, which will help revitalize the North of Main. Unit 801.
Sold for $475,000
$475,000
204 E Park Ave Unit 801, Greenville, SC 29601
2beds
1,307sqft
Condominium, Residential
Built in ----
-- sqft lot
$480,000 Zestimate®
$363/sqft
$2,750 Estimated rent
Home value
$480,000
$456,000 - $504,000
$2,750/mo
Zestimate® history
Owner options
List your home for rent
$2,750/mo
Rent Zestimate®
Find your next renter with Zillow Rental Manager. Plus, with online applications, you can quickly screen prospective tenants – for free.
$2,750/mo
Rent Zestimate®
Refinance and save
$2,809/mo
Est. payment
Refinancing to a lower rate could help reduce your monthly payments and save thousands over the life of the loan.
$2,809/mo
Est. payment
Explore your selling options
Work with a Zillow partner agent
Leverage their expertise and Zillow's premium Showcase listings to get your home seen by more buyers.
Get startedList with your own agent
Get your home in front of millions of buyers by listing it on Zillow.
Learn how to do itSell it yourself
Take full control of how buyers see your home on Zillow by listing For Sale by Owner (FSBO).
List your homeWhat's special
Office nook with storageStainless appliancesTwo-car basement garageWindow coveringsUpdated and customized features
Zillow last checked:
Listing updated:
Listed by:
Lil Glenn 864-414-0331,
Lil Glenn Co, LLC
Bought with:
Anthony F. Gallo III
The Gallo Company
Source: Greater Greenville AOR,MLS#: 1592699
Facts & features
Interior
Bedrooms & bathrooms
- Bedrooms: 2
- Bathrooms: 2
- Full bathrooms: 2
- Main level bathrooms: 2
- Main level bedrooms: 2
Rooms
- Room types: Workshop, Other/See Remarks
Primary bedroom
- Area: 210
- Dimensions: 14 x 15
Bedroom 2
- Area: 238
- Dimensions: 17 x 14
Primary bathroom
- Features: Double Sink, Full Bath, Shower-Separate, Tub-Garden, Walk-In Closet(s)
- Level: Main
Dining room
- Width: 15
Kitchen
- Area: 54
- Dimensions: 9 x 6
Living room
- Length: 22
Heating
- Electric, Forced Air
Cooling
- Central Air, Electric
Appliances
- Included: Cooktop, Dishwasher, Disposal, Dryer, Self Cleaning Oven, Refrigerator, Washer, Electric Cooktop, Electric Oven, Electric Water Heater
- Laundry: 1st Floor, Laundry Closet, Electric Dryer Hookup, Stackable Accommodating, Washer Hookup
Features
- High Ceilings, Ceiling Smooth, Granite Counters, Soaking Tub, Walk-In Closet(s), Pantry
- Flooring: Ceramic Tile, Wood
- Windows: Insulated Windows, Window Treatments
- Basement: Partially Finished
- Number of fireplaces: 1
- Fireplace features: Gas Log
Interior area
- Total structure area: 1,307
- Total interior livable area: 1,307 sqft
Property
Parking
- Total spaces: 2
- Parking features: Attached, Basement, Garage Door Opener, Side/Rear Entry, Workshop in Garage, Yard Door, Paved, Shared Driveway
- Attached garage spaces: 2
- Has uncovered spaces: Yes
Features
- Levels: One
- Stories: 1
- Entry location: Condo Ground Level
- Patio & porch: Front Porch
- Exterior features: Under Ground Irrigation
Lot
- Size: 2,613 Square Feet
- Features: Corner Lot, Few Trees, Other, Sprklr In Grnd-Full Yard
- Topography: Level
Details
- Parcel number: 0033.0001009.34
Construction
Type & style
- Home type: Condo
- Architectural style: Traditional
- Property subtype: Condominium, Residential
Materials
- Brick Veneer, Hardboard Siding
- Foundation: Basement
- Roof: Architectural
Utilities & green energy
- Sewer: Public Sewer
- Water: Public
- Utilities for property: Underground Utilities
Community & HOA
Community
- Features: Historic Area, Street Lights, Sidewalks, Walking Trails
- Security: Smoke Detector(s)
- Subdivision: The Park Downtown
HOA
- Has HOA: Yes
- Services included: Common Area Ins., Electricity, Maintenance Structure, Maintenance Grounds, Trash, Termite Contract, By-Laws, Restrictive Covenants
Location
- Region: Greenville
Financial & listing details
- Price per square foot: $363/sqft
- Tax assessed value: $302,000
- Annual tax amount: $1,940
- Date on market: 5/22/2026
Price history
| Date | Event | Price |
|---|---|---|
| 6/29/2026 | Sold | $475,000-4.9%$363/sqft |
Source:  Greater Greenville AOR #1592699 Report a problem Greater Greenville AOR #1592699 Report a problem | ||
| 6/18/2026 | Contingent | $499,500$382/sqft |
Source: Greater Greenville AOR #1592699 Report a problem | ||
| 5/22/2026 | Listed for sale | $499,500+142.2%$382/sqft |
Source: Greater Greenville AOR #1592699 Report a problem | ||
| 7/25/2005 | Sold | $206,250$158/sqft |
Source: Public Record Report a problem | ||
Public tax history
| Year | Property taxes | Tax assessment |
|---|---|---|
| 2025 | $1,940 +12.9% | $298,880 +15% |
| 2024 | $1,718 -1.2% | $259,900 |
| 2023 | $1,738 +3.5% | $259,900 |
| 2022 | $1,679 0% | $259,900 |
| 2021 | $1,680 +5.2% | $259,900 +8.8% |
| 2020 | $1,597 0% | $238,880 |
| 2019 | $1,598 +0.2% | $238,880 |
| 2018 | $1,594 | $238,880 +2398.7% |
| 2017 | $1,594 +0% | $9,560 -96% |
| 2016 | $1,594 +3.3% | $238,880 |
| 2015 | $1,543 +0.2% | $238,880 +10.8% |
| 2014 | $1,540 +14.4% | $215,684 |
| 2013 | $1,346 -19% | $215,684 |
| 2012 | $1,661 +0% | -- |
| 2011 | $1,660 | -- |
| 2010 | $1,660 | -- |
| 2009 | -- | -- |
| 2008 | -- | -- |
| 2007 | -- | -- |
| 2006 | -- | -- |
Find assessor info on the county website
Neighborhood: 29601
Nearby homes
- $390,0002 bd2 ba1.2k sqft204 E Park Ave UNIT 1203, Greenville, SC 29601Sold

- $387,0002 bd1 ba1k sqft204 E Park Ave UNIT 603, Greenville, SC 29601Sold
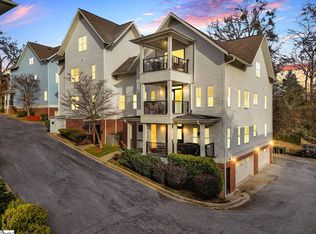
- $465,0003 bd2 ba1.3k sqft204 E Park Ave UNIT 702, Greenville, SC 29601Sold
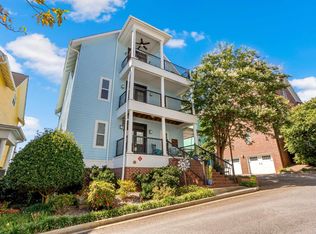
- $348,5002 bd2 ba1k sqft204 E Park Ave UNIT 1004, Greenville, SC 29601Off Market
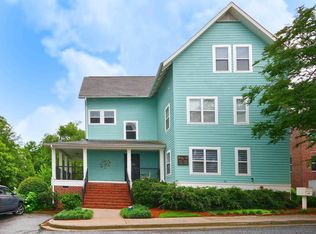
- $300,0002 bd1 ba980 sqft204 E Park Ave UNIT 203, Greenville, SC 29601Sold
- $394,5002 bd2 ba-- sqft204 E Park, Greenville, SC 29601Off Market
- $417,3002 bd2 ba1.4k sqft204 E Park Ave UNIT 602, Greenville, SC 29602Off Market
- $307,1252 bd1 ba953 sqft204 E Park Ave UNIT 903, Greenville, SC 29601Sold
Nearby schools
GreatSchools rating
- 10/10Stone AcademyGrades: K-5Distance: 0.7 mi
- 6/10League AcademyGrades: 6-8Distance: 2.1 mi
- 8/10Greenville Senior High AcademyGrades: 9-12Distance: 1.5 mi
Schools provided by the listing agent
- Elementary: Stone
- Middle: League
- High: Greenville
Source: Greater Greenville AOR. This data may not be complete. We recommend contacting the local school district to confirm school assignments for this home.
Get a cash offer in 3 minutes
Find out how much your home could sell for in as little as 3 minutes with a no-obligation cash offer.
Estimated market value
$480,000
Get a cash offer in 3 minutes
Find out how much your home could sell for in as little as 3 minutes with a no-obligation cash offer.
Estimated market value
$480,000
- South Carolina
- Greenville County
- Greenville
- 29601
- 204 E Park Ave Unit 801
Nearby cities
Nearby neighborhoods
Nearby zip codes
Other Greenville Topics
