Skip main navigation
Sold for $239,000
  • $239,000

    204 E Pine St, Dunlap, IL 61525

    3beds
    2,037sqft
    Single Family Residence, Residential
    Built in 1920
    0.26 Acres Lot
    $239,100 Zestimate®
    $117/sqft
    $2,009 Estimated rent

    Home value

    $239,100

    $222,000 - $256,000

    $2,009/mo

    Zestimate® history
    Loading
    Loading...

    Owner options

    List your home for rent

    $2,009/mo

    Rent Zestimate®

    Find your next renter with Zillow Rental Manager. Plus, with online applications, you can quickly screen prospective tenants – for free.

    Learn more

    $2,009/mo

    Rent Zestimate®

    Refinance and save

    $1,860/mo

    Est. payment

    Refinancing to a lower rate could help reduce your monthly payments and save thousands over the life of the loan.

    See today's rates

    $1,860/mo

    Est. payment

    Explore your selling options

    Work with a Zillow partner agent

    Leverage their expertise and Zillow's premium Showcase listings to get your home seen by more buyers.

    Get started

    List with your own agent

    Get your home in front of millions of buyers by listing it on Zillow.

    Learn how to do it

    Sell it yourself

    Take full control of how buyers see your home on Zillow by listing For Sale by Owner (FSBO).

    List your home

    What's special

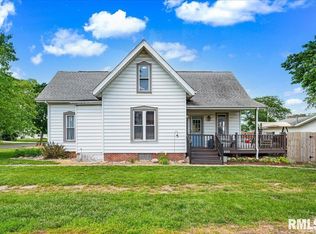
    Stylish finishesGorgeous new electric fireplaceWaterproofed basementBeautifully landscaped backyardStunning remodeled kitchenAll appliances includedUpdated flooring
    Discover the perfect blend of historic charm and modern convenience in this beautifully updated Village of Dunlap home offering over 2,000 finished square feet! The stunning remodeled kitchen is the heart of the home, featuring stylish finishes, updated flooring, and all appliances included. The inviting living area showcases a gorgeous new electric fireplace, while the spacious primary suite offers a walk-in closet with a custom organization system. Nearly every major component has been updated, including electrical, plumbing, siding, windows, blinds, furnace, A/C, doors, trim, kitchen, bathrooms, water heater, water softener, and more—giving you peace of mind for years to come. The waterproofed basement includes a new sump pump with battery backup for added protection during power outages. Outside, enjoy a beautifully landscaped backyard plus the rare convenience of a 2 car attached garage and an additional detached 1-car garage, providing plenty of room for vehicles, storage, or hobbies. Located within walking distance to Dunlap schools and the scenic Rock Island Trail, this move in ready home offers an unbeatable combination of character, updates, and location.

    Zillow last checked:

    Listing updated:

    Listed by:

    Mark R Monge Mobile:309-253-6098,

    Jim Maloof Realty, Inc.

    Bought with:

    Cody Michael, 475159695

    eXp Realty

    Source: RMLS Alliance as distributed by MLS GRID,MLS#: PA1268626MLS LogoOriginating MLS: Peoria Area Association of Realtors

    Facts & features

    Interior

    Bedrooms & bathrooms
    • Bedrooms: 3
    • Bathrooms: 2
    • Full bathrooms: 2
    Bedroom 1
    • Level: Upper
    • Dimensions: 19ft 0in x 14ft 0in
    Bedroom 2
    • Level: Upper
    • Dimensions: 15ft 0in x 12ft 0in
    Bedroom 3
    • Level: Upper
    • Dimensions: 15ft 0in x 10ft 0in
    Other
    • Level: Main
    • Dimensions: 19ft 0in x 10ft 0in
    Other
    • Area: 0
    Kitchen
    • Level: Main
    • Dimensions: 19ft 0in x 12ft 0in
    Laundry
    • Level: Main
    • Dimensions: 8ft 0in x 5ft 0in
    Living room
    • Level: Main
    • Dimensions: 20ft 0in x 15ft 0in
    Main level
    • Area: 955
    Upper level
    • Area: 1082
    Heating
    • Forced Air
    Cooling
    • Central Air
    Appliances
    • Included: Dishwasher, Disposal, Dryer, Range Hood, Microwave, Range, Refrigerator, Water Softener Owned, Washer
    Features
    • Ceiling Fan(s)
    • Basement: Partial,Unfinished
    • Number of fireplaces: 1
    • Fireplace features: Electric, Family Room
    Interior area
    • Total structure area: 2,037
    • Total interior livable area: 2,037 sqft

    Property

    Parking
    • Total spaces: 3
    • Parking features: Attached, Detached
    • Attached garage spaces: 3
    • Details: Number Of Garage Remotes: 1
    Features
    • Levels: Two
    • Patio & porch: Patio
    Lot
    • Size: 0.26 Acres
    • Dimensions: 150 x 75
    • Features: Level
    Details
    • Parcel number: 0811305014
    • Other equipment: Radon Mitigation System

    Construction

    Type & style
    • Home type: SingleFamily
    • Property subtype: Single Family Residence, Residential
    Materials
    • Frame, Vinyl Siding
    • Roof: Shingle
    Condition
    • New construction: No
    • Year built: 1920

    Utilities & green energy

    • Sewer: Public Sewer
    • Water: Public
    • Utilities for property: Cable Available

    Community & HOA

    Community
    • Subdivision: Town of Dunlap
    Location
    • Region: Dunlap

    Financial & listing details

    • Price per square foot: $117/sqft
    • Tax assessed value: $162,480
    • Annual tax amount: $3,621
    • Date on market: 7/23/2026
    • Cumulative days on market: 3 days
    • Road surface type: Paved

    Price history

    DateEventPrice
    8/10/2026Sold$239,000+16.6%$117/sqft
    Source: RMLS Alliance as distributed by MLS GRID #PA1268626 Report a problem
    7/27/2026Pending sale$205,000$101/sqft
    Source: RMLS Alliance as distributed by MLS GRID #PA1268626 Report a problem
    7/23/2026Listed for sale$205,000+57.7%$101/sqft
    Source: RMLS Alliance as distributed by MLS GRID #PA1268626 Report a problem
    2/21/2018Sold$130,000-17.5%$64/sqft
    Source: RMLS Alliance as distributed by MLS GRID #PA1182676 Report a problem
    10/15/2013Sold$157,500+8.6%$77/sqft
    Source: RMLS Alliance as distributed by MLS GRID #PA1146982 Report a problem
    11/15/2010Sold$145,000$71/sqft
    Source: Public Record Report a problem

    Public tax history

    YearProperty taxesTax assessment
    2024$3,459 +6.3%$54,160 +6%
    2023$3,255 +8.6%$51,100 +8.4%
    2022$2,996 +4.6%$47,150 +5%
    2021$2,864 +2.5%$44,900 +3%
    2020$2,795 -0.4%$43,590 -2%
    2019$2,806 -0.8%$44,480 -1.8%
    2018$2,829 -5.5%$45,310 -4%
    2017$2,993 0%$47,200
    2016$2,994 +4%$47,200 +4%
    2015$2,879 +0.2%$45,380 -1.5%
    2014$2,873 $46,050
    Find assessor info on the county website

    Neighborhood: 61525

    Nearby schools

    GreatSchools rating
    Schools provided by the listing agent
    • Elementary: Dunlap
    • Middle: Dunlap Valley Middle School
    • High: Dunlap

    Source: RMLS Alliance as distributed by MLS GRID. This data may not be complete. We recommend contacting the local school district to confirm school assignments for this home.

    Get pre-qualified for a loan
    At Zillow Home Loans, we can pre-qualify you in as little as 5 minutes with no impact to your credit score.

    An equal housing lender. NMLS #10287.

    Sell for more on Zillow
    Get a Zillow Showcase℠ listing at no additional cost and you could sell for .
    $239,100
    2% more
    +$4,782
    With Zillow Showcase(estimated)
    $243,882