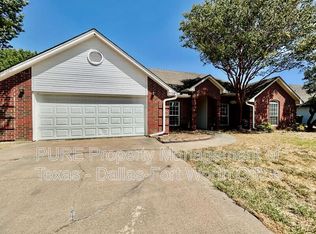
Beautifully Updated 4-Bed Home in Hurst, TX Move-In Ready 7/1!
Welcome to 204 E Pleasantview Dr, a freshly refreshed 4-bedroom, 2-bathroom home in a quiet, established Hurst neighborhood. This home has been thoughtfully updated and is ready for you to move right in.
Recent upgrades include:
Brand-new carpet in the bedrooms for fresh, cozy comfort
New roof for years of worry-free living
Fresh coat of paint throughout for a clean, modern feel
Newer AC unit that keeps the whole home ice cold all summer long
Step outside to a giant backyard with a covered sunroom the perfect spot for morning coffee, weekend entertaining, or unwinding in the shade. Plenty of room to play, garden, or relax.
The kitchen comes with a refrigerator and microwave included. There are washer/dryer hookups available (washer and dryer not provided).
Located in the heart of the DFW Mid-Cities, you'll enjoy easy access to Highways 121, 183, and 820, top-rated HEB ISD schools, and endless shopping and dining options all with a short, convenient commute to both Dallas and Fort Worth.
Rent: $2,350/month
Available: Sept 1st
Renter is responsible for all utilities. Open to 12 month or 24 month lease. One month security deposit due upon signing
House for rent
Accepts Zillow applications
$2,350/moFees may apply
204 E Pleasantview Dr, Hurst, TX 76054
4beds
1,803sqft
Price may not include required fees and charges. Price shown reflects the lease term provided. Learn more|
Single family residence
Available Tue Sep 1 2026
No pets
Air conditioner, central air
Hookups laundry
Attached garage parking
Central
What's special
Giant backyard
- 12 days |
- -- |
- -- |
Zillow last checked:
Listing updated:
Travel times
Facts & features
Interior
Bedrooms & bathrooms
- Bedrooms: 4
- Bathrooms: 2
- Full bathrooms: 2
Heating
- Central
Cooling
- Air Conditioner, Central Air
Appliances
- Included: Dishwasher, Freezer, Microwave Oven, Oven, Refrigerator
- Laundry: Hookups
Features
- Flooring: Carpet, Hardwood
Interior area
- Total interior livable area: 1,803 sqft
Property
Parking
- Parking features: Attached, Garage
- Has attached garage: Yes
- Details: Contact manager
Features
- Exterior features: Sunroom
Details
- Additional structures: Garage(s)
- Parcel number: 01654748
Construction
Type & style
- Home type: SingleFamily
- Property subtype: Single Family Residence
Community & HOA
Location
- Region: Hurst
Financial & listing details
- Lease term: 1 Year
Nearby apartments for rent


Price history
| Date | Event | Price |
|---|---|---|
| 8/19/2026 | Listed for rent | $2,350$1/sqft |
Source: Zillow Rentals Report a problem | ||
| 7/12/2026 | Listing removed | $2,350$1/sqft |
Source: Zillow Rentals Report a problem | ||
| 6/26/2026 | Listed for rent | $2,350+2.6%$1/sqft |
Source: Zillow Rentals Report a problem | ||
| 8/20/2022 | Listing removed | -- |
Source: Zillow Rental Manager Report a problem | ||
| 7/31/2022 | Listed for rent | $2,290+11.7%$1/sqft |
Source: Zillow Rental Manager Report a problem | ||
| 12/28/2020 | Listing removed | -- |
Source:  NTREIS Report a problem NTREIS Report a problem | ||
| 11/30/2020 | Price change | $2,050-2.4%$1/sqft |
Source: Fathom Realty #14477812 Report a problem | ||
| 11/28/2020 | Listed for rent | $2,100$1/sqft |
Source: Fathom Realty #14477812 Report a problem | ||
Neighborhood: Mayfair-Hurst
Nearby schools
GreatSchools rating
- 8/10Shady Oaks Elementary SchoolGrades: PK-6Distance: 0.8 mi
- 9/10Bedford Junior High SchoolGrades: 7-9Distance: 0.8 mi
- 7/10Bell High SchoolGrades: 10-12Distance: 0.2 mi