Red doors mean good luck, as you’ll see when you enter this sparkling Del Ray home. Quality craftsmanship. Elegant design. Opulent finishes. Simply stunning and created for comfort. Note the inviting porch; perfect for bad weather. Next, the gracious living room filled with light. Sleek hardwood floors beg for luscious carpets. This 3 bedroom 2.5 bath, 1,850 sq. ft. home includes an addition that brings added space, as well as a vaulted ceiling in the primary suite. Galley chef's kitchen has five burner gas grill, granite counters, and there’s an extra fridge with ice maker in the basement that conveys. Easy dining at the island, or lots of room for a table. Comfy family room with gas fireplace will be the new gathering spot. Meander out onto the deck, and fenced back yard with mature trees, and that’s just on the first floor!*****Refined en suite primary bedroom includes vaulted ceiling, renovated (2017) full bath with walk-in shower and skylight, and custom walk-in closet, with extensive organizers. Two more bedrooms and another full bath provide ample living space on this floor. Attic access comes from pull-down stairs, leading to tons of storage. The attic is full-height, and completely floored, with an attic fan that is temperature controlled.*****Then there’s a full basement, partially finished, with a half bath and plumbing for a full bath. Now, it’s a bright and airy office and exercise spot. But it could be a guest room? Additional bedroom? You decide.*****DRIVEWAY!!! Off street parking!!!*****Infrastructure has not been ignored. New roof in 2018. Two separate HVAC systems; one in the attic and one in the basement, both with independent thermostats and controls. The home is also protected from notorious Del Ray water/sewer issues by a special system installed in 2020. The basement has been waterproofed as well, with sump crock, pump, and discharge line. An irrigation system with timers makes yard work much easier.*****This home has been lovingly maintained, and solidly reinforced. Yes, it’s gorgeous, but so much more than a pretty face! Come see!
Sold for $895,000
Street View
$895,000
204 E Randolph Ave, Alexandria, VA 22301
3beds
1,850sqft
Townhouse
Built in 1930
2,613 Square Feet Lot
$975,400 Zestimate®
$484/sqft
$5,493 Estimated rent
Home value
$975,400
$927,000 - $1.02M
$5,493/mo
Zestimate® history
Owner options
List your home for rent
$5,493/mo
Rent Zestimate®
Find your next renter with Zillow Rental Manager. Plus, with online applications, you can quickly screen prospective tenants – for free.
$5,493/mo
Rent Zestimate®
Refinance and save
$5,535/mo
Est. payment
Refinancing to a lower rate could help reduce your monthly payments and save thousands over the life of the loan.
$5,535/mo
Est. payment
Explore your selling options
Work with a Zillow partner agent
Leverage their expertise and Zillow's premium Showcase listings to get your home seen by more buyers.
Get startedList with your own agent
Get your home in front of millions of buyers by listing it on Zillow.
Learn how to do itSell it yourself
Take full control of how buyers see your home on Zillow by listing For Sale by Owner (FSBO).
List your homeWhat's special
Gas fireplaceElegant designAmple living spaceGranite countersHalf bathSpecial systemExercise spot
Zillow last checked:
Listing updated:
Listed by:
Barbara Rosen 703-407-6481,
Weichert, REALTORS
Bought with:
Betsy Voegtlin, 0225052610
EXP Realty, LLC
Source: Bright MLS,MLS#: VAAX2029676
Facts & features
Interior
Bedrooms & bathrooms
- Bedrooms: 3
- Bathrooms: 3
- Full bathrooms: 2
- 1/2 bathrooms: 1
Rooms
- Room types: Living Room, Dining Room, Primary Bedroom, Bedroom 2, Bedroom 3, Kitchen, Family Room, Laundry, Office, Primary Bathroom
Basement
- Area: 0
Heating
- Central, Zoned, Programmable Thermostat, Forced Air, Natural Gas
Cooling
- Central Air, Multi Units, Programmable Thermostat, Ceiling Fan(s), Attic Fan, Electric
Appliances
- Included: Refrigerator, Extra Refrigerator/Freezer, Ice Maker, Built-In Range, Cooktop, Oven/Range - Gas, Dishwasher, Disposal, Washer, Dryer, Microwave, Stainless Steel Appliance(s), Gas Water Heater
- Laundry: Laundry Room
Features
- Walk-In Closet(s), Upgraded Countertops, Recessed Lighting, Attic, Breakfast Area, Built-in Features, Ceiling Fan(s), Crown Molding, Open Floorplan, Kitchen - Gourmet, Kitchen Island, Eat-in Kitchen, Primary Bath(s)
- Flooring: Wood
- Windows: Window Treatments, Skylight(s)
- Basement: Connecting Stairway,Interior Entry,Exterior Entry,Partially Finished,Improved,Heated,Windows,Space For Rooms,Rough Bath Plumb
- Number of fireplaces: 1
- Fireplace features: Gas/Propane, Glass Doors
Interior area
- Total structure area: 1,850
- Total interior livable area: 1,850 sqft
- Finished area above ground: 1,850
- Finished area below ground: 0
Property
Parking
- Parking features: Driveway
- Has uncovered spaces: Yes
Accessibility
- Accessibility features: None
Features
- Levels: Three
- Stories: 3
- Patio & porch: Deck
- Pool features: None
Lot
- Size: 2,613 Square Feet
- Features: Level, Wooded
Details
- Additional structures: Above Grade, Below Grade
- Parcel number: 14072500
- Zoning: R 2-5
- Special conditions: Standard
Construction
Type & style
- Home type: Townhouse
- Architectural style: Traditional
- Property subtype: Townhouse
Materials
- Brick, Brick Veneer
- Foundation: Brick/Mortar, Slab
Condition
- Excellent
- New construction: No
- Year built: 1930
Utilities & green energy
- Sewer: Public Sewer
- Water: Public
Community & HOA
Community
- Security: Fire Sprinkler System
- Subdivision: Del Ray
HOA
- Has HOA: No
Location
- Region: Alexandria
Financial & listing details
- Price per square foot: $484/sqft
- Tax assessed value: $724,975
- Annual tax amount: $7,723
- Date on market: 12/8/2023
- Listing agreement: Exclusive Right To Sell
- Ownership: Fee Simple
Price history
| Date | Event | Price |
|---|---|---|
| 1/10/2024 | Sold | $895,000$484/sqft |
Source:  Bright MLS #VAAX2029676 Report a problem Bright MLS #VAAX2029676 Report a problem | ||
| 12/17/2023 | Pending sale | $895,000$484/sqft |
Source: Bright MLS #VAAX2029676 Report a problem | ||
| 12/15/2023 | Contingent | $895,000$484/sqft |
Source: Bright MLS #VAAX2029676 Report a problem | ||
| 12/8/2023 | Listed for sale | $895,000+77.2%$484/sqft |
Source: Bright MLS #VAAX2029676 Report a problem | ||
| 7/2/2010 | Sold | $505,000$273/sqft |
Source: Public Record Report a problem | ||
Public tax history
| Year | Property taxes | Tax assessment |
|---|---|---|
| 2026 | $10,579 +4.8% | $932,106 +4.8% |
| 2025 | $10,091 +22% | $889,048 +22% |
| 2024 | $8,269 +2.8% | $728,566 +0.5% |
| 2023 | $8,047 +2.9% | $724,975 +2.9% |
| 2022 | $7,820 | $704,473 +10% |
| 2021 | -- | $640,553 +2.7% |
| 2020 | -- | $623,864 +5.3% |
| 2019 | -- | $592,476 |
| 2018 | $5,212 -8.3% | $592,476 +3.9% |
| 2017 | $5,681 | $570,227 +4.7% |
| 2016 | $5,681 +3.1% | $544,663 +3.1% |
| 2015 | $5,511 -1% | $528,364 -1% |
| 2014 | $5,567 +11% | $533,720 +4.1% |
| 2013 | $5,013 +4.9% | $512,562 +4.9% |
| 2012 | $4,778 +1.3% | $488,542 +1.3% |
| 2011 | $4,718 +6.4% | $482,379 +6.4% |
| 2010 | $4,436 +7.8% | $453,565 -0.5% |
| 2009 | $4,116 +6.3% | $455,844 -0.6% |
| 2008 | $3,874 +5.9% | $458,432 +4% |
| 2007 | $3,659 +1.8% | $440,800 |
| 2006 | $3,593 -7.4% | $440,800 +21.6% |
| 2005 | $3,879 +25.7% | $362,500 +25.7% |
| 2004 | $3,086 +34.2% | $288,400 +34.2% |
| 2003 | $2,299 +38.9% | $214,900 +38.9% |
| 2002 | $1,655 +11.4% | $154,700 +11.4% |
| 2001 | $1,486 | $138,900 |
Find assessor info on the county website
Neighborhood: Potomac West
Nearby homes
- $818,1002 bd2 ba1.1k sqft202 Randolph Ave, Alexandria, VA 22301Off Market
- $2,344,4005 bd5 ba3.8k sqft206 Randolph Ave, Alexandria, VA 22301Off Market

- $2,238,3005 bd5 ba3.8k sqft206 E Randolph Ave, Alexandria, VA 22301Off Market
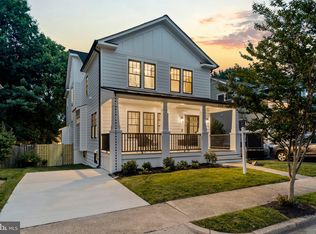
- $732,3003 bd1 ba998 sqft200 E Randolph Ave, Alexandria, VA 22301Off Market
- $1,255,4003 bd3 ba1.9k sqft208 Randolph Ave, Alexandria, VA 22301Off Market
- $900,1003 bd2 ba952 sqft2703 Dewitt Ave, Alexandria, VA 22301Off Market
- $912,8003 bd3 ba1.3k sqft2701 Dewitt Ave, Alexandria, VA 22301Off Market
- $1,531,8003 bd3 ba2.7k sqft201 E Randolph Ave, Alexandria, VA 22301Off Market
Nearby schools
GreatSchools rating
- 3/10Mount Vernon Community SchoolGrades: PK-5Distance: 0.3 mi
- 4/10George Washington Middle SchoolGrades: 6-8Distance: 0.9 mi
- 2/10Alexandria City High SchoolGrades: 9-12Distance: 1.6 mi
Schools provided by the listing agent
- District: Alexandria City Public Schools
Source: Bright MLS. This data may not be complete. We recommend contacting the local school district to confirm school assignments for this home.
Get a cash offer in 3 minutes
Find out how much your home could sell for in as little as 3 minutes with a no-obligation cash offer.
Estimated market value
$975,400
Get a cash offer in 3 minutes
Find out how much your home could sell for in as little as 3 minutes with a no-obligation cash offer.
Estimated market value
$975,400
- Virginia
- Alexandria City
- Alexandria
- 22301
- Potomac West
- 204 E Randolph Ave
Nearby cities
Nearby neighborhoods
Nearby zip codes
Other Alexandria Topics
