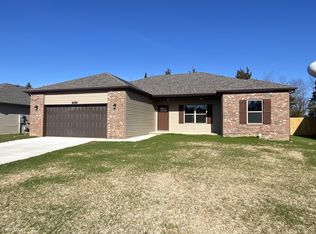
Welcome to this move-in ready 3-bedroom, 2-bath home in Cornerstone Village in Strafford! From the moment you arrive, you'll love the charming curb appeal featuring a brick front exterior with warm wood accents, and a spacious 3-car garage. Step inside to the entryway that flows seamlessly into the open-concept main living space. The living area offers a cozy fireplace and connects effortlessly to the dining area, with easy access to the back patio--perfect for everyday living and entertaining. The kitchen is both stylish and functional, featuring warm wood cabinetry, granite countertops, a modern backsplash, stainless steel appliances, and a center island with bar seating. The primary suite provides a relaxing retreat with a large walk-in closet with built-in shelving, along with a private bath complete with dual vanities and a walk-in shower. Two additional bedrooms share a full bathroom, offering comfort and flexibility for guests or a home office. Outside, enjoy a fully privacy-fenced backyard and patio--ideal for relaxing evenings or weekend gatherings. This home truly checks all the boxes with space, style, and convenience!
Closed
Price Unknown
204 E Rosalie Street, Strafford, MO 65757
3beds
1,501sqft
Single Family Residence
Built in 2023
10,018 Square Feet Lot
$280,200 Zestimate®
$--/sqft
$1,826 Estimated rent
Home value
$280,200
$261,000 - $303,000
$1,826/mo
Zestimate® history
Owner options
List your home for rent
$1,826/mo
Rent Zestimate®
Find your next renter with Zillow Rental Manager. Plus, with online applications, you can quickly screen prospective tenants – for free.
$1,826/mo
Rent Zestimate®
Refinance and save
$150/mo
Est. payment
Refinancing to a lower rate could help reduce your monthly payments and save thousands over the life of the loan.
$150/mo
Est. payment
Explore your selling options
Work with a Zillow partner agent
Leverage their expertise and Zillow's premium Showcase listings to get your home seen by more buyers.
Get startedList with your own agent
Get your home in front of millions of buyers by listing it on Zillow.
Learn how to do itSell it yourself
Take full control of how buyers see your home on Zillow by listing For Sale by Owner (FSBO).
List your homeWhat's special
Zillow last checked:
Listing updated:
Listed by:
Holt Homes Group 417-479-0257,
Keller Williams
Bought with:
Landon W. Denney, 2021012562
Alpha Realty MO, LLC
Source: SOMOMLS as distributed by MLS GRID,MLS#: 60322226
Facts & features
Interior
Bedrooms & bathrooms
- Bedrooms: 3
- Bathrooms: 2
- Full bathrooms: 2
Rooms
- Room types: Master Bedroom
Heating
- Heat Pump, Electric
Cooling
- Heat Pump, Ceiling Fan(s)
Appliances
- Included: Dishwasher, Free-Standing Electric Oven, Microwave
- Laundry: W/D Hookup
Features
- Walk-in Shower, Granite Counters, Walk-In Closet(s)
- Windows: Blinds
- Has basement: No
- Has fireplace: Yes
- Fireplace features: Living Room
Interior area
- Total structure area: 1,501
- Total interior livable area: 1,501 sqft
- Finished area above ground: 1,501
- Finished area below ground: 0
Property
Parking
- Total spaces: 3
- Parking features: Garage Faces Front
- Attached garage spaces: 3
Features
- Levels: One
- Stories: 1
- Patio & porch: Patio, Front Porch
- Fencing: Privacy,Wood
Lot
- Size: 10,018 Square Feet
Details
- Parcel number: 1103212341
Construction
Type & style
- Home type: SingleFamily
- Property subtype: Single Family Residence
Condition
- Year built: 2023
Utilities & green energy
- Sewer: Public Sewer
- Water: Public
Community & HOA
Community
- Subdivision: Cornerstone Village
HOA
- HOA fee: $150 annually
Location
- Region: Strafford
Financial & listing details
- Tax assessed value: $220,500
- Annual tax amount: $2,374
- Date on market: 4/29/2026
- Listing terms: Cash,VA Loan,FHA,Conventional
Price history
| Date | Event | Price |
|---|---|---|
| 6/11/2026 | Sold | -- |
Source:  SOMOMLS as distributed by MLS GRID #60322226 Report a problem SOMOMLS as distributed by MLS GRID #60322226 Report a problem | ||
| 5/20/2026 | Pending sale | $280,000$187/sqft |
Source: SOMOMLS as distributed by MLS GRID #60322226 Report a problem | ||
| 4/29/2026 | Listed for sale | $280,000$187/sqft |
Source: SOMOMLS as distributed by MLS GRID #60322226 Report a problem | ||
| 4/8/2025 | Listing removed | $1,725$1/sqft |
Source: Zillow Rentals Report a problem | ||
| 3/6/2025 | Listed for rent | $1,725$1/sqft |
Source: Zillow Rentals Report a problem | ||
Public tax history
| Year | Property taxes | Tax assessment |
|---|---|---|
| 2025 | $2,374 +10.6% | $41,900 +171.9% |
| 2024 | $2,146 +140% | $15,410 |
| 2023 | $894 | $15,410 |
| 2022 | -- | -- |
Find assessor info on the county website
Neighborhood: 65757
Nearby homes
- $289,0004 bd2 ba1.5k sqft212 E Rosalie St, Strafford, MO 65757Off Market
- $298,7003 bd2 ba1.6k sqft211 E Rosalie St, Strafford, MO 65757Off Market

- $279,1003 bd2 ba1.4k sqft200 E Rosalie St, Strafford, MO 65757Off Market
- $--3 bd2 ba1.5k sqft405 E Rosalie St, Strafford, MO 65757Sold
- $265,0003 bd2 ba1.5k sqft202 E Seminole St, Strafford, MO 65757Off Market
- $262,5003 bd2 ba1.3k sqft204 E Seminole St, Strafford, MO 65757Off Market
- $263,1003 bd2 ba1.5k sqft200 E Seminole St, Strafford, MO 65757Off Market
- $309,3004 bd2 ba1.5k sqft113 E Rosalie St, Strafford, MO 65757Off Market
Nearby schools
GreatSchools rating
- NACogdill Early Childhood CenterGrades: PK-KDistance: 0.7 mi
- 7/10Strafford Middle SchoolGrades: 5-8Distance: 0.8 mi
- 10/10Strafford High SchoolGrades: 9-12Distance: 0.8 mi
Schools provided by the listing agent
- Elementary: Strafford
- Middle: Strafford
- High: Strafford
Source: SOMOMLS as distributed by MLS GRID. This data may not be complete. We recommend contacting the local school district to confirm school assignments for this home.
Sell for more on Zillow
Get a Zillow Showcase℠ listing at no additional cost and you could sell for .
$280,200
2% more
+$5,604
With Zillow Showcase(estimated)
$285,804
- Missouri
- Greene County
- Strafford
- 65757
- 204 E Rosalie Street
Nearby cities
Nearby zip codes
Other Strafford Topics
