Skip main navigation
Pending
  • Price cut: $8K (5/12)
    $217,000

    204 E Seminole St, Wynnewood, OK 73098

    3beds
    1,364sqft
    : 
    Loading
    Get pre-qualified
    Single Family Residence
    Built in 1960
    8,999 Square Feet Lot
    $136,000 Zestimate®
    $159/sqft
    $-- HOA

    What's special

    Floating shelvingHuge corner lotGreat sunroomSubway tile backsplashNewer roofBeautiful appliances
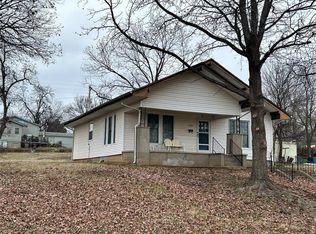
    Completely remodeled modern ranch style home. Located in the heart of Wynnewood on a huge corner lot. This home has been tastefully renovated. Everything has been touched. Newer roof, windows, HVAC, plumbing, electrical. All of it! It is not a new construction, because the same footprint was kept, everything else has been updated. The kitchen is a dream, with beautiful appliances and mixed metals for the finishes making this a truly custom home. Oh! all the appliances stay with the house. You get to be the first one to use them. The kitchen has subway tile backsplash and floating shelving. The flooring through out is a white ash laminatel flooring. The bathrooms are just as beautiful as the kitchen. The finishes in the bathrooms are also mixed metals with black, brass and glass. Custom tile work in both showers. As you walk through the house you will see that every detail mattered. There is a great sunroom with a deck just outside the door. Great spot to work from home or home school. There is also a huge deck just outside the french doors of the dining area. You can entertain outside on the deck and just open the french doors and extend the festivities to the inside of the house. The property is enclosed with black chain link fence. There is an underground storm shelter. There is also a 16'x20' slab at the end of the drive way where you can build an enclosed detached garage or carport. You need to come take a look to appreciate all the detail that was put into this beautifully finished house.
    118 days
    |
    221
    |
    10
    |

    Zillow last checked:

    Listing updated:

    Listed by:

    Mary Ann Huggans 405-444-0379,

    Avenues Real Estate LLC

    Source: MLSOK/OKCMAR as distributed by MLS GRID,MLS#: 1219639MLS Logo

      Facts & features

      Interior

      Bedrooms & bathrooms
      • Bedrooms: 3
      • Bathrooms: 2
      • Full bathrooms: 2
      Heating
      • Has Heating (Unspecified Type)
      Cooling
      • Has cooling: Yes
      Appliances
      • Included: Dishwasher, Refrigerator, Water Heater
      • Laundry: Laundry Room
      Features
      • Paint Woodwork
      • Flooring: Laminate
      • Windows: Double Pane, Vinyl Frame
      • Has fireplace: No
      • Fireplace features: None
      Interior area
      • Total structure area: 1,364
      • Total interior livable area: 1,364 sqft

      Property

      Parking
      • Parking features: Concrete
      Features
      • Levels: One
      • Stories: 1
      • Patio & porch: Deck
      • Fencing: Chain Link Link
      Lot
      • Size: 8,999 Square Feet
      • Features: Corner Lot
      Details
      • Parcel number: 204ESeminole73098
      • Special conditions: None

      Construction

      Type & style
      • Home type: SingleFamily
      • Architectural style: Modern,Ranch
      • Property subtype: Single Family Residence
      Materials
      • Frame
      • Foundation: Conventional
      • Roof: Composition
      Condition
      • Year built: 1960

      Utilities & green energy

      • Utilities for property: Cable Available, High Speed Internet, Public

      Community & HOA

      Location
      • Region: Wynnewood

      Financial & listing details

      • Price per square foot: $159/sqft
      • Tax assessed value: $50,751
      • Annual tax amount: $508
      • Date on market: 3/25/2026
      • Listing terms: Cash,Conventional,Sell FHA or VA
      • Electric utility on property: Yes

        Estimated market value

        $136,000

        $113,000 - $158,000

        $1,211/mo

        Price history

        DateEventPrice
        7/8/2026Pending sale$217,000$159/sqft
        Source: MLSOK/OKCMAR as distributed by MLS GRID #1219639 Report a problem
        5/12/2026Price change$217,000-3.6%$159/sqft
        Source: MLSOK/OKCMAR as distributed by MLS GRID #1219639 Report a problem
        3/25/2026Listed for sale$225,000$165/sqft
        Source: MLSOK/OKCMAR as distributed by MLS GRID #1219639 Report a problem

        Public tax history

        YearProperty taxesTax assessment
        2025$508 +7.1%$5,582 -0.7%
        2024$475 +12.9%$5,620 +14.8%
        2023$420 +56.3%$4,896 +20.1%
        2022$269 +2.3%$4,078 +3%
        2021$263 +4%$3,959 +3%
        2020$253 +5.4%$3,844 +3%
        2019$240 +14.3%$3,732 +6.1%
        2017$210 -0.6%$3,518 -0.9%
        2016$211 +12.6%$3,551 +1.5%
        2015$187 -0.1%$3,499
        2014$188 -1.1%$3,499
        2013$190 -1.7%$3,499
        2012$193 -4.4%$3,499
        2011$202 +2.8%$3,499
        2010$196 -29.4%$3,499
        2009$278 $3,499
        2008$278 -1.2%$3,499
        2007$281 $3,499
        Find assessor info on the county website

        Monthly payment

        Est. payment

        Payment breakdown

        Explore the cost of this home by adjusting the details. Changes won't be saved.
        All calculations are estimates and provided by Zillow, Inc. for informational purposes only. Actual amounts may vary.
        HOA fees may include property taxes on listings classified as Co-Ops. Contact the listing agent and/or owner for fee details.
        Mortgage interest rates are dependent on a number of factors, including credit score, down payment, and repayment length. Interest rate data provided by Zillow Group Marketplace, Inc. as of 1/1/1970 from various mortgage lenders with which we have lead or other similar arrangements; the Estimated Payment is an average of those rates.
        See how much you could borrow to make a competitive offer.

        Climate risks

        Neighborhood: 73098

        Getting around

        47 / 100
        Car-Dependent
        31 / 100
        Somewhat Bikeable

        Nearby schools

        GreatSchools rating
        Schools provided by the listing agent
        • Elementary: Central ES
        • Middle: Wynnewood MS
        • High: Wynnewood HS

        Source: MLSOK/OKCMAR as distributed by MLS GRID. This data may not be complete. We recommend contacting the local school district to confirm school assignments for this home.

        A local agent can set up tours, give advice and negotiate with sellers.

        A local lender can help you make sure your offer is ready when you are.

        Browse local experts

        Similar homes