Classic 2-Story Home in Dayton
Nestled in a charming neighborhood, this classic 2-story home offers great curb appeal and an easy walk to Wegerzyn Gardens MetroPark, where you can enjoy scenic gardens and forest boardwalks.
Here are some key features about this charmer:
Front Entry: A welcoming 7x19 enclosed porch sets the tone for this delightful home.
Living Room: Recently refreshed with gray hues of fresh paint and white trimmed woodwork, the living room features gray-toned LVP flooring and a decorative fireplace as its focal point. Ample windows flood the space with natural light.
Dining Room: Versatile enough to be formal or casual, this space includes built-ins for keepsakes or a wine rack. Sliding doors provide access to the backyard.
Kitchen: Completely remodeled with all-new flooring, a white kitchen cabinet package, quartz-like countertops, a stainless steel sink, and a modern faucet.
Upper Level:
Bedrooms: Two oversized bedrooms with ample closet space.
Bathroom: Upgraded with a new vanity, sink, mirror, lighting, tub/surround, and toilet.
Additional Features:
Windows: Most windows have been replaced with vinyl-clad windows.
Lower Level: A blank canvas for additional living space, featuring an open area, separate laundry space with sink, and a potential third bedroom.
Outdoor Space:
Backyard: Fenced area to secure your pets.
Parking: Alley access to the garage and an extra gravel spot for off-street parking.
This beautifully updated home combines classic charm with modern upgrades, making it a perfect choice for those seeking comfort and convenience in Dayton.
Improvements: Pex Plumbing, Newer roof. Freshly painted interior. New LVP flooring on main level. All new kitchen remodel & flooring included. Updated lighting fixtures. Carpeting in bedrooms and stairway. Newly renovated full bath. All in 2024.
FHA Appraisal -good to go.
Closed
$119,900
204 E Siebenthaler Ave, Dayton, OH 45405
3beds
1,152sqft
Single Family Residence
Built in 1926
4,791 Square Feet Lot
$127,100 Zestimate®
$104/sqft
$1,140 Estimated rent
Home value
$127,100
$114,000 - $141,000
$1,140/mo
Zestimate® history
Owner options
List your home for rent
$1,140/mo
Rent Zestimate®
Find your next renter with Zillow Rental Manager. Plus, with online applications, you can quickly screen prospective tenants – for free.
$1,140/mo
Rent Zestimate®
Refinance and save
$674/mo
Est. payment
Refinancing to a lower rate could help reduce your monthly payments and save thousands over the life of the loan.
$674/mo
Est. payment
Explore your selling options
Work with a Zillow partner agent
Leverage their expertise and Zillow's premium Showcase listings to get your home seen by more buyers.
Get startedList with your own agent
Get your home in front of millions of buyers by listing it on Zillow.
Learn how to do itSell it yourself
Take full control of how buyers see your home on Zillow by listing For Sale by Owner (FSBO).
List your homeWhat's special
Great curb appealEnclosed porchDecorative fireplaceQuartz-like countertopsGray-toned lvp flooringVinyl-clad windows
Zillow last checked:
Listing updated:
Listed by:
Alva Fulk 937-390-3119,
Real Estate II, Inc.
Bought with:
JOHN DOE (NON-WRIST MEMBER)
WR
Source: WRIST,MLS#: 1033267
Facts & features
Interior
Bedrooms & bathrooms
- Bedrooms: 3
- Bathrooms: 1
- Full bathrooms: 1
Bedroom 1
- Level: Second
- Area: 209 Square Feet
- Dimensions: 11.00 x 19.00
Bedroom 2
- Level: Second
- Area: 154 Square Feet
- Dimensions: 11.00 x 14.00
Bedroom 3
- Level: Basement
- Area: 99 Square Feet
- Dimensions: 9.00 x 11.00
Bathroom 1
- Level: Second
Dining room
- Level: First
- Area: 132 Square Feet
- Dimensions: 11.00 x 12.00
Kitchen
- Level: First
- Area: 121 Square Feet
- Dimensions: 11.00 x 11.00
Living room
- Level: First
- Area: 228 Square Feet
- Dimensions: 12.00 x 19.00
Other
- Level: First
- Area: 133 Square Feet
- Dimensions: 7.00 x 19.00
Heating
- Forced Air, Natural Gas
Cooling
- Central Air
Features
- Ceiling Fan(s)
- Windows: No Window Coverings
- Basement: Block,Full,Partially Finished
- Attic: Attic
- Number of fireplaces: 1
- Fireplace features: Decorative, One Fireplace
Interior area
- Total structure area: 1,152
- Total interior livable area: 1,152 sqft
Property
Parking
- Total spaces: 1
- Parking features: Garage
- Garage spaces: 1
Features
- Levels: Two
- Stories: 2
- Patio & porch: Porch, Patio
- Fencing: Fenced
Lot
- Size: 4,791 Square Feet
- Dimensions: 40 x 120
- Features: Plat, Residential Lot
Details
- Parcel number: R72110030002
- Zoning description: Residential
Construction
Type & style
- Home type: SingleFamily
- Architectural style: Neoclassical
- Property subtype: Single Family Residence
Materials
- Vinyl Siding
- Foundation: Block
Condition
- Year built: 1926
Utilities & green energy
- Sewer: Public Sewer
- Water: Supplied Water
- Utilities for property: Natural Gas Connected, Sewer Connected
Community & HOA
Community
- Security: Security System
- Subdivision: City/Dayton Rev
HOA
- Has HOA: No
Location
- Region: Dayton
Financial & listing details
- Price per square foot: $104/sqft
- Tax assessed value: $45,940
- Annual tax amount: $962
- Date on market: 1/3/2025
- Listing terms: Cash,Conventional,FHA,VA Loan
Price history
| Date | Event | Price |
|---|---|---|
| 2/11/2025 | Sold | $119,900$104/sqft |
Source:  WRIST #1033267 Report a problem WRIST #1033267 Report a problem | ||
| 1/21/2025 | Pending sale | $119,900$104/sqft |
Source: WRIST #1033267 Report a problem | ||
| 1/3/2025 | Listed for sale | $119,900$104/sqft |
Source: WRIST #1033267 Report a problem | ||
| 10/21/2024 | Pending sale | $119,900$104/sqft |
Source: WRIST #1033267 Report a problem | ||
| 10/1/2024 | Price change | $119,900-4%$104/sqft |
Source: WRIST #1033267 Report a problem | ||
| 9/17/2024 | Price change | $124,900-3.8%$108/sqft |
Source: WRIST #1033267 Report a problem | ||
| 8/20/2024 | Price change | $129,900-3.8%$113/sqft |
Source: WRIST #1033267 Report a problem | ||
| 7/24/2024 | Listed for sale | $135,000+264.9%$117/sqft |
Source: WRIST #1033267 Report a problem | ||
| 2/14/2023 | Sold | $37,000-40.3%$32/sqft |
Source: Public Record Report a problem | ||
| 10/26/1998 | Sold | $62,000$54/sqft |
Source: Public Record Report a problem | ||
Public tax history
| Year | Property taxes | Tax assessment |
|---|---|---|
| 2025 | $962 -0.2% | $16,080 |
| 2024 | $964 +5.3% | $16,080 |
| 2023 | $915 +5.8% | $16,080 +37% |
| 2022 | $865 +0.5% | $11,740 |
| 2021 | $861 +0.2% | $11,740 |
| 2020 | $859 -1.7% | $11,740 +9.9% |
| 2019 | $874 -0.1% | $10,680 |
| 2018 | $875 +0.8% | $10,680 |
| 2017 | $868 -15.5% | $10,680 -11.8% |
| 2016 | $1,027 +2.2% | $12,110 |
| 2015 | $1,005 +3.4% | $12,110 |
| 2014 | $972 | $12,110 |
Find assessor info on the county website
Neighborhood: North Riverdale
Nearby homes
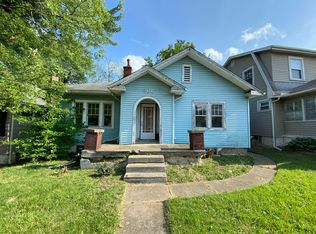
- $68,4002 bd1 ba936 sqft208 E Siebenthaler Ave, Dayton, OH 45405Off Market
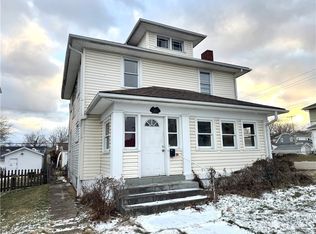
- $64,0003 bd1 ba1.5k sqft200 E Siebenthaler Ave, Dayton, OH 45405Sold
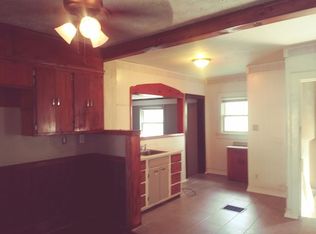
- $86,5002 bd1 ba836 sqft212 E Siebenthaler Ave, Dayton, OH 45405Off Market
- $80,7002 bd1 ba1k sqft218 E Siebenthaler Ave, Dayton, OH 45405Off Market
- $131,9003 bd1 ba1.6k sqft132 E Siebenthaler Ave, Dayton, OH 45405Off Market
- $112,4003 bd2 ba1.2k sqft205 E Siebenthaler Ave, Dayton, OH 45405For Sale
- $41,6503 bd1 ba988 sqft220 E Siebenthaler Ave, Dayton, OH 45405Off Market
- $154,9003 bd2 ba1.1k sqft105 Ashwood Ave, Dayton, OH 45405Off Market
Nearby schools
GreatSchools rating
- 2/10Valerie Elementary SchoolGrades: PK-6Distance: 2.1 mi
- 2/10E. J. Brown Pre-K-8 SchoolGrades: 7-9Distance: 0.9 mi
- 4/10Meadowdale High SchoolGrades: 9-12Distance: 2.3 mi


Get pre-qualified for a loan
At Zillow Home Loans, we can pre-qualify you in as little as 5 minutes with no impact to your credit score.An equal housing lender. NMLS #10287.
- Ohio
- Montgomery County
- Dayton
- 45405
- North Riverdale
- 204 E Siebenthaler Ave
Nearby cities
Nearby neighborhoods
Nearby zip codes
Other Dayton Topics
