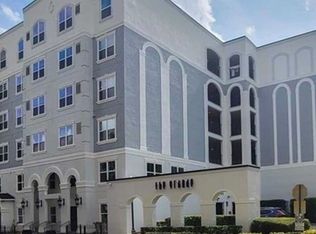
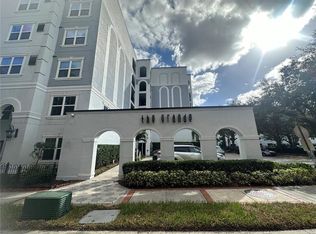
A first-floor, well-appointed (Engineered hardwood floors, Granite counters in kitchen AND baths, 2021 a/c and water heater) premium condo in the heart of downtown Orlando. Adjacent to Dr. Phillips Performing Arts Center, this works well for investors or owner-occupants. Crown molding throughout also enhances the feel. This residence has a very usable, open, split layout with two full baths and bedrooms. Great for roommates. Among the most renovated units in the building, and on first floor. Open the French doors to your back patio; surrounded by lush landscaping; setting the tropical vibe after a long day. The community boasts an inviting pool area, including BBQ, loungers, tiki hut, and fitness room next door. Exterior renovation completed in 2020/21 including new roof, paint, and windows. Included in the HOA: water, sewer, trash pickup, pest control, exterior maintenance and nighttime security, pool, fitness, BBQ area. This unit offers two deeded covered parking spots and free off-street parking for your guests.
Sold for $230,000
$230,000
204 E SOUTH STREET #1057, ORLANDO, FL 32801
2beds
1,115sqft
Condominium
Built in 2002
-- sqft lot
$214,900 Zestimate®
$206/sqft
$2,211 Estimated rent
Home value
$214,900
$196,000 - $236,000
$2,211/mo
Zestimate® history
Owner options
List your home for rent
$2,211/mo
Rent Zestimate®
Find your next renter with Zillow Rental Manager. Plus, with online applications, you can quickly screen prospective tenants – for free.
$2,211/mo
Rent Zestimate®
Refinance and save
$2,568/mo
Est. payment
Refinancing to a lower rate could help reduce your monthly payments and save thousands over the life of the loan.
$2,568/mo
Est. payment
Explore your selling options
Work with a Zillow partner agent
Leverage their expertise and Zillow's premium Showcase listings to get your home seen by more buyers.
Get startedList with your own agent
Get your home in front of millions of buyers by listing it on Zillow.
Learn how to do itSell it yourself
Take full control of how buyers see your home on Zillow by listing For Sale by Owner (FSBO).
List your homeWhat's special
New roofInviting pool areaBbq areaTiki hutUsable open split layoutEngineered hardwood floorsFitness room
Zillow last checked:
Listing updated:
Listed by:
Dave Zembala PA 407-234-9744,
ZEMBALA GROUP 407-234-9744
Bought with:
Amro Hamza, 3576121
HOMEVEST REALTY
Source: Stellar MLS,MLS#: O6142247 Originating MLS: Orlando Regional
Originating MLS: Orlando Regional
Facts & features
Interior
Bedrooms & bathrooms
- Bedrooms: 2
- Bathrooms: 2
- Full bathrooms: 2
Rooms
- Room types: Utility Room
Primary bedroom
- Features: Walk-In Closet(s)
- Level: First
- Dimensions: 10x13
Bedroom 2
- Features: Walk-In Closet(s)
- Level: First
- Dimensions: 11x13
Dining room
- Level: First
- Dimensions: 9x10
Kitchen
- Level: First
- Dimensions: 10x11
Living room
- Level: First
- Dimensions: 12x14
Heating
- Central
Cooling
- Central Air
Appliances
- Included: Dishwasher, Disposal, Dryer, Range Hood, Refrigerator, Washer
- Laundry: Inside, Laundry Closet
Features
- Accessibility Features, Ceiling Fan(s), Crown Molding, Eating Space In Kitchen, Primary Bedroom Main Floor, Open Floorplan, Pest Guard System, Solid Surface Counters, Solid Wood Cabinets, Stone Counters, Thermostat, Walk-In Closet(s)
- Flooring: Ceramic Tile, Engineered Hardwood
- Doors: Outdoor Grill, Outdoor Kitchen, Outdoor Shower
- Windows: Blinds
- Has fireplace: No
Interior area
- Total structure area: 1,115
- Total interior livable area: 1,115 sqft
Property
Parking
- Total spaces: 2
- Parking features: Garage
- Garage spaces: 2
Accessibility
- Accessibility features: Accessible Approach with Ramp, Accessible Bedroom, Accessible Entrance
Features
- Levels: One
- Stories: 1
- Patio & porch: Covered, Patio, Porch, Rear Porch
- Exterior features: Balcony, Lighting, Outdoor Grill, Outdoor Kitchen, Outdoor Shower, Sidewalk
- Has view: Yes
- View description: Garden, Pool
Lot
- Size: 2.16 Acres
- Residential vegetation: Mature Landscaping, Trees/Landscaped
Details
- Parcel number: 362229313011057
- Zoning: AC-3A/T
- Special conditions: None
Construction
Type & style
- Home type: Condo
- Property subtype: Condominium
Materials
- Block
- Foundation: Block
- Roof: Shingle
Condition
- New construction: No
- Year built: 2002
Utilities & green energy
- Sewer: Public Sewer
- Water: Public
- Utilities for property: BB/HS Internet Available, Cable Connected, Electricity Connected
Community & HOA
Community
- Features: Clubhouse, Fitness Center, Gated Community - No Guard, Pool, Sidewalks, Wheelchair Access
- Security: Gated Community
- Pet fee: $0 monthly
- Subdivision: GRANDE DOWNTOWN ORLANDO
HOA
- Has HOA: Yes
- Amenities included: Elevator(s), Pool, Recreation Facilities
- Services included: Community Pool, Maintenance Structure, Maintenance Grounds, Pool Maintenance, Sewer, Trash, Water
- HOA fee: $847 monthly
- HOA name: Stephanie Speno
- HOA phone: 407-835-1359
Location
- Region: Orlando
Financial & listing details
- Price per square foot: $206/sqft
- Tax assessed value: $200,700
- Annual tax amount: $2,140
- Date on market: 9/18/2023
- Cumulative days on market: 444 days
- Listing terms: Cash,Conventional
- Ownership: Fee Simple
- Total actual rent: 22740
- Electric utility on property: Yes
- Road surface type: Concrete, Paved
Price history
| Date | Event | Price |
|---|---|---|
| 1/1/2025 | Sold | $230,000-10.7%$206/sqft |
Source:  Stellar MLS #O6142247 Report a problem Stellar MLS #O6142247 Report a problem | ||
| 12/13/2024 | Pending sale | $257,500$231/sqft |
Source: Stellar MLS #O6142247 Report a problem | ||
| 11/21/2024 | Price change | $257,500-0.8%$231/sqft |
Source: Stellar MLS #O6142247 Report a problem | ||
| 5/28/2024 | Price change | $259,500-2.8%$233/sqft |
Source: Stellar MLS #O6142247 Report a problem | ||
| 3/25/2024 | Price change | $267,000-1.7%$239/sqft |
Source: Stellar MLS #O6142247 Report a problem | ||
| 12/1/2023 | Price change | $271,500-1.8%$243/sqft |
Source: Stellar MLS #O6142247 Report a problem | ||
| 9/18/2023 | Listed for sale | $276,500+4.3%$248/sqft |
Source: Stellar MLS #O6142247 Report a problem | ||
| 1/25/2023 | Listing removed | -- |
Source: Zillow Rentals Report a problem | ||
| 12/23/2022 | Price change | $1,995-4.8%$2/sqft |
Source: Zillow Rentals Report a problem | ||
| 11/22/2022 | Price change | $2,095-6.7%$2/sqft |
Source: Zillow Rental Network_1 Report a problem | ||
| 11/15/2022 | Price change | $2,245-6.3%$2/sqft |
Source: Zillow Rental Network_1 Report a problem | ||
| 11/1/2022 | Listed for rent | $2,395$2/sqft |
Source: Zillow Rental Network_1 Report a problem | ||
| 10/26/2022 | Sold | $265,000-3.6%$238/sqft |
Source: Public Record Report a problem | ||
| 8/31/2022 | Pending sale | $275,000$247/sqft |
Source: Stellar MLS #O6044506 Report a problem | ||
| 8/2/2022 | Price change | $275,000-3.5%$247/sqft |
Source: Stellar MLS #O6044506 Report a problem | ||
| 7/19/2022 | Listed for sale | $285,000+48.4%$256/sqft |
Source: Stellar MLS #O6044506 Report a problem | ||
| 7/6/2017 | Sold | $192,000+16.4%$172/sqft |
Source: Public Record Report a problem | ||
| 10/8/2013 | Sold | $164,900+17.8%$148/sqft |
Source: Public Record Report a problem | ||
| 2/14/2013 | Sold | $140,000+30.8%$126/sqft |
Source: Public Record Report a problem | ||
| 9/17/2009 | Sold | $107,000-58.6%$96/sqft |
Source: Public Record Report a problem | ||
| 2/10/2005 | Sold | $258,500$232/sqft |
Source: Public Record Report a problem | ||
Public tax history
| Year | Property taxes | Tax assessment |
|---|---|---|
| 2024 | $3,856 +6.2% | $200,700 +5.9% |
| 2023 | $3,630 +69.6% | $189,600 +19.8% |
| 2022 | $2,140 -0.9% | $158,300 +0.7% |
| 2021 | $2,160 +1.1% | $157,258 +1.4% |
| 2020 | $2,137 +1.5% | $155,087 +2.3% |
| 2019 | $2,105 -1.2% | $151,600 |
| 2018 | $2,131 | $151,600 |
| 2017 | $2,131 -30.8% | $151,600 +8.4% |
| 2016 | $3,079 +6.4% | $139,900 -4.2% |
| 2015 | $2,892 -6.1% | $146,100 +6% |
| 2014 | $3,081 +60.8% | $137,800 +37% |
| 2013 | $1,917 +11.9% | $100,600 +16.2% |
| 2012 | $1,713 +12.3% | $86,586 +16.6% |
| 2011 | $1,526 -13.9% | $74,257 -16.4% |
| 2010 | $1,772 | $88,800 -32.3% |
| 2009 | -- | $131,135 -31% |
| 2008 | $3,632 -24.5% | $190,050 -27.6% |
| 2007 | $4,813 +13.9% | $262,500 +24.2% |
| 2006 | $4,224 +1.5% | $211,362 +4.6% |
| 2005 | $4,160 | $202,159 |
Find assessor info on the county website
Neighborhood: Central Business District
Nearby homes
- $153,6001 bd1 ba740 sqft202 E South St UNIT 3044, Orlando, FL 32801Off Market
- $125,0001 bd1 ba685 sqft304 E South St UNIT 5020, Orlando, FL 32801Sold
- $205,0001 bd1 ba744 sqft300 E South St UNIT 1002, Orlando, FL 32801Sold

- $206,1002 bd2 ba1.2k sqft204 E South St UNIT 4056, Orlando, FL 32801Off Market
- $155,0001 bd1 ba739 sqft202 E South St UNIT 5047, Orlando, FL 32801Sold
- $180,0001 bd1 ba744 sqft300 E South St UNIT 5003, Orlando, FL 32801Sold
- $150,7001 bd1 ba795 sqft202 E South St UNIT 6040, Orlando, FL 32801Off Market
- $214,9001 bd1 ba744 sqft204 E South St UNIT 6059, Orlando, FL 32801Sold
- $220,3002 bd2 ba1.1k sqft202 E South St UNIT 4037, Orlando, FL 32801Off Market
Nearby schools
GreatSchools rating
- 7/10Lake Como Elementary SchoolGrades: PK-8Distance: 1.6 mi
- 6/10Edgewater High SchoolGrades: 9-12Distance: 3.2 mi
Schools provided by the listing agent
- Elementary: Lake Como Elem
- Middle: Lake Como School K-8
- High: Edgewater High
Source: Stellar MLS. This data may not be complete. We recommend contacting the local school district to confirm school assignments for this home.
Get a cash offer in 3 minutes
Find out how much your home could sell for in as little as 3 minutes with a no-obligation cash offer.
Estimated market value
$214,900
Get a cash offer in 3 minutes
Find out how much your home could sell for in as little as 3 minutes with a no-obligation cash offer.
Estimated market value
$214,900
- Florida
- Orange County
- Orlando
- 32801
- Central Business District
- 204 E SOUTH STREET Unit 1057
Nearby cities
Nearby neighborhoods
Nearby zip codes
Other Orlando Topics
