Skip main navigation
For sale
  • $419,900

    204 E Summerfield Loop, Pearl River, LA 70452

    4beds
    2,543sqft
    : 
    Loading
    Get pre-qualified
    Single Family Residence, Residential
    Built in 2017
    0.75 Acres Lot
    $-- Zestimate®
    $165/sqft
    $-- HOA

    What's special

    Stunning curb appealLarge private lotTechshield radiant barrier roofingExpansive yardElegant crown mouldingPlantation shuttersJacuzzi tub
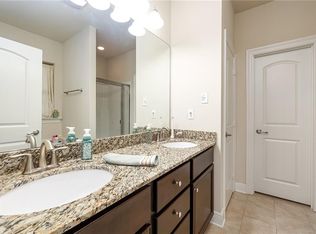

    Welcome to the Pearl River Princess, one of the largest homesites in the neighborhood! This beautiful wooded corner lot offers approximately 0.75 acres of privacy and space in a small, quiet community with no HOA. The oversized extended driveway provides plenty of parking, while the stunning curb appeal and expansive yard create the perfect setting for outdoor enjoyment and ample RV storage. Inside, you'll find a thoughtfully upgraded home featuring gorgeous 42-inch slate cabinets, 3cm granite countertops, a glass subway tile backsplash, stainless steel gas appliances, and a stacked stone fireplace that serves as a beautiful focal point. Elegant crown moulding, plantation shutters, and ceramic wood-plank flooring throughout the main living areas add warmth and character, while the absence of carpet makes for easy maintenance. The spacious primary suite offers a relaxing retreat with a jacuzzi tub and an oversized walk-in closet. Additional upgrades include a tankless gas water heater, TechShield radiant barrier roofing, a brick rear porch, and numerous custom finishes throughout. Minutes from Interstate 59, providing an easy commute to Slidell, New Orleans, Covington, and the Mississippi Gulf Coast; while enjoying the quiter pace and charm of Pearl River. If you're looking for a move-in ready home with premium upgrades, a large private lot, and a peaceful setting, this one checks all the boxes.
    16 days
    |
    701
    |
    30
    |

    Likely to sell faster than

    Zillow last checked:

    Listing updated:

    Listed by:

    Tyler Terrebonne,

    Dawson Grey Real Estate 225-325-5555

    Source: ROAM MLS,MLS#: 2026011481MLS Logo

    Loading...

      Facts & features

      Interior

      Bedrooms & bathrooms
      • Bedrooms: 4
      • Bathrooms: 3
      • Full bathrooms: 2
      • Partial bathrooms: 1
      Rooms
      • Room types: Bedroom, Primary Bedroom, Breakfast Room, Dining Room, Kitchen, Living Room
      Primary bedroom
      • Features: En Suite Bath, Ceiling 9ft Plus, Ceiling Fan(s), Walk-In Closet(s), Split
      • Level: First
      • Area: 307.5
      • Dimensions: 15 x 20.5
      Bedroom 1
      • Level: First
      • Area: 126
      • Dimensions: 12 x 10.5
      Bedroom 2
      • Level: First
      • Area: 132
      • Dimensions: 12 x 11
      Bedroom 3
      • Level: First
      • Area: 150
      • Dimensions: 12 x 12.5
      Primary bathroom
      • Features: Double Vanity, Walk-In Closet(s), Separate Shower, Soaking Tub
      Dining room
      • Level: First
      • Area: 180
      • Dimensions: 15 x 12
      Kitchen
      • Features: Granite Counters, Pantry
      • Level: First
      • Area: 212.75
      Living room
      • Level: First
      • Area: 328
      • Length: 16
      Heating
      • Central
      Cooling
      • Central Air
      Appliances
      • Included: Dishwasher, Disposal, Microwave, Stainless Steel Appliance(s)
      Interior area
      • Total structure area: 2,543
      • Total interior livable area: 2,543 sqft

      Property

      Parking
      • Total spaces: 2
      • Parking features: 2 Cars Park, Garage
      • Has garage: Yes
      Features
      • Stories: 1
      Lot
      • Size: 0.75 Acres
      • Dimensions: 36 x 181 x 247 x 281
      Details
      • Parcel number: 102903
      • Special conditions: Standard

      Construction

      Type & style
      • Home type: SingleFamily
      • Architectural style: Contemporary
      • Property subtype: Single Family Residence, Residential
      Materials
      • Brick Siding, Stucco Siding
      • Foundation: Slab
      Condition
      • New construction: No
      • Year built: 2017

      Utilities & green energy

      • Gas: Delta Utilities
      • Sewer: Public Sewer

      Community & HOA

      Community
      • Subdivision: Pearl River
      Location
      • Region: Pearl River

      Financial & listing details

      • Price per square foot: $165/sqft
      • Tax assessed value: $374,418
      • Annual tax amount: $3,800
      • Price range: $419.9K - $419.9K
      • Date on market: 6/23/2026
      • Listing terms: Cash,Conventional,FHA,VA Loan

        Estimated market value

        Not available

        Estimated sales range

        Not available

        Not available

        Price history

        DateEventPrice
        6/23/2026Listed for sale$419,900$165/sqft
        Source: ROAM MLS #2026011481 Report a problem
        11/9/2017Sold--
        Source: GSREIN #2116998 Report a problem

        Public tax history

        YearProperty taxesTax assessment
        2025$3,800 -3.9%$37,442
        2024$3,955 +32.9%$37,442 +32.7%
        2023$2,977 0%$28,217
        2022$2,977 +0.1%$28,217
        2021$2,973 +0.5%$28,217
        2020$2,957 -1.6%$28,217 +1.5%
        2019$3,005 -0.4%$27,794
        2018$3,017 +746.4%$27,794 +1051.8%
        2017$356 -2.3%$2,413
        2016$365 $2,413 +4%
        2015$365 +1.1%$2,320
        2014$361 +2%$2,320
        2013$354 $2,320

        Find assessor info on the county website

        Monthly payment

        Est. payment

        Payment breakdown

        Explore the cost of this home by adjusting the details. Changes won't be saved.
        All calculations are estimates and provided by Zillow, Inc. for informational purposes only. Actual amounts may vary.
        HOA fees may include property taxes on listings classified as Co-Ops. Contact the listing agent and/or owner for fee details.
        Mortgage interest rates are dependent on a number of factors, including credit score, down payment, and repayment length. Interest rate data provided by Zillow Group Marketplace, Inc. as of 1/1/1970 from various mortgage lenders with which we have lead or other similar arrangements; the Estimated Payment is an average of those rates.
        See how much you could borrow to make a competitive offer.

        Climate risks

        Neighborhood: 70452

        Getting around

        9 / 100
        Car-Dependent
        26 / 100
        Somewhat Bikeable

        Nearby schools

        GreatSchools rating
        Schools provided by the listing agent
        • District: St Tammany Parish

        Source: ROAM MLS. This data may not be complete. We recommend contacting the local school district to confirm school assignments for this home.

        A local agent can set up tours, give advice and negotiate with sellers.

        Browse local experts

        Similar homes

        Skip to the end of the carouselSkip to the beginning of the carousel