Skip main navigation
Closed
  • $184,900

    204 E Suttenfield St, Fort Wayne, IN 46803

    3beds
    2,138sqft
    Single Family Residence
    Built in 1925
    7,840 Square Feet Lot
    $186,800 Zestimate®
    $--/sqft
    $1,532 Estimated rent

    Home value

    $186,800

    $170,000 - $204,000

    $1,532/mo

    Zestimate® history
    Loading
    Loading...

    Owner options

    List your home for rent

    $1,532/mo

    Rent Zestimate®

    Find your next renter with Zillow Rental Manager. Plus, with online applications, you can quickly screen prospective tenants – for free.

    Learn more

    $1,532/mo

    Rent Zestimate®

    Refinance and save

    $1,196/mo

    Est. payment

    Refinancing to a lower rate could help reduce your monthly payments and save thousands over the life of the loan.

    See today's rates

    $1,196/mo

    Est. payment

    Explore your selling options

    Work with a Zillow partner agent

    Leverage their expertise and Zillow's premium Showcase listings to get your home seen by more buyers.

    Get started

    List with your own agent

    Get your home in front of millions of buyers by listing it on Zillow.

    Learn how to do it

    Sell it yourself

    Take full control of how buyers see your home on Zillow by listing For Sale by Owner (FSBO).

    List your home

    What's special

    Convenient half bathFormal dining areaCovered porchThree bedroomsFoyer entrySome windowsCorner lot
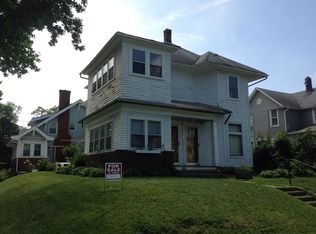
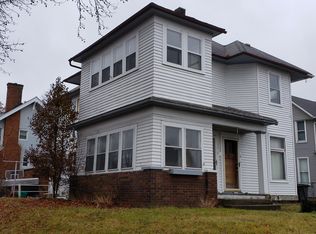
    **Acceoted offer contingent upon inspection and appraisal**Welcome home to this charming brick 3-bedroom, 1.5-bath home offering picturesque water views of Ivan Lebamoff Reservoir Park. Relax on the covered porch while taking in the serene fountain and enjoying easy access to fishing, public parks, basketball courts, and the nearby community center. Inside, the main level welcomes you with a foyer entry that opens to a comfortable living room, a formal dining area, two private rooms, a convenient half bath, and a functional kitchen. Upstairs, you’ll find a loft with attic and balcony access, three bedrooms, a full bathroom, and an oversized closet providing ample storage. Situated on a corner lot, this home also features a full basement housing utilities and an alley easement allowing for off-street parking behind the home. Recent updates include a new roof (2021), luxury vinyl plank flooring throughout, some windows, fresh interior paint, updated kitchen countertops and cabinetry, new light fixtures, and upgraded outlets and switches. Located near restaurants, shopping, downtown amenities, and more! This home offers comfort, character, and convenience all in one. Schedule your showing today and see it for yourself!

    Zillow last checked:

    Listing updated:

    Listed by:

    Jamie Rencher 260-402-6682,

    Allure Realty LLC,

    Alana Rencher,

    Allure Realty LLC

    Bought with:

    Robert Kemp, RB23000616

    Trueblood Real Estate, LLC.

    Source: IRMLS,MLS#: 202603857MLS Logo

    Facts & features

    Interior

    Bedrooms & bathrooms
    • Bedrooms: 3
    • Bathrooms: 2
    • Full bathrooms: 1
    • 1/2 bathrooms: 1
    • Main level bedrooms: 1
    Bedroom 1
    • Level: Upper
    Bedroom 2
    • Level: Upper
    Dining room
    • Level: Main
    • Area: 210
    • Dimensions: 15 x 14
    Family room
    • Area: 0
    • Dimensions: 0 x 0
    Kitchen
    • Level: Main
    • Area: 180
    • Dimensions: 15 x 12
    Living room
    • Level: Main
    • Area: 238
    • Dimensions: 17 x 14
    Office
    • Level: Main
    • Area: 80
    • Dimensions: 10 x 8
    Heating
    • Natural Gas, Forced Air
    Cooling
    • Central Air
    Appliances
    • Included: Range/Oven Hook Up Gas, Refrigerator, Gas Range
    • Laundry: Washer Hookup
    Features
    • Built-in Desk, Crown Molding, Entrance Foyer, Tub/Shower Combination, Formal Dining Room
    • Flooring: Vinyl
    • Doors: Six Panel Doors
    • Basement: Full,Unfinished,Brick
    • Attic: Walk-up
    • Has fireplace: No
    • Fireplace features: None
    Interior area
    • Total structure area: 3,864
    • Total interior livable area: 2,138 sqft
    • Finished area above ground: 2,138
    • Finished area below ground: 0

    Property

    Features
    • Levels: Two
    • Stories: 2
    • Patio & porch: Deck, Porch Covered
    • Exterior features: Balcony
    • Fencing: None
    • Has view: Yes
    • View description: Water
    • Has water view: Yes
    • Water view: Water
    Lot
    • Size: 7,840 Square Feet
    • Dimensions: 52x150
    • Features: Corner Lot, Sloped, City/Town/Suburb
    Details
    • Parcel number: 021211480001.000074
    • Zoning: R3
    • Zoning description: Multi/Residential

    Construction

    Type & style
    • Home type: SingleFamily
    • Property subtype: Single Family Residence
    Materials
    • Brick
    • Roof: Dimensional Shingles
    Condition
    • New construction: No
    • Year built: 1925

    Utilities & green energy

    • Gas: NIPSCO
    • Sewer: City
    • Water: City, Fort Wayne City Utilities

    Community & HOA

    Community
    • Features: Sidewalks
    • Security: Smoke Detector(s)
    • Subdivision: Dewald Square
    Location
    • Region: Fort Wayne

    Financial & listing details

    • Tax assessed value: $156,600
    • Annual tax amount: $4,294
    • Date on market: 2/6/2026
    • Listing terms: Cash,Conventional

    Price history

    DateEventPrice
    3/31/2026Sold$184,900
    Source: IRMLS #202603857 Report a problem
    3/25/2026Pending sale$184,900
    Source: IRMLS #202603857 Report a problem
    2/23/2026Price change$184,900-2.6%
    Source: IRMLS #202603857 Report a problem
    2/6/2026Listed for sale$189,900+283.6%
    Source: IRMLS #202603857 Report a problem
    12/3/2020Sold$49,500+62.7%$23/sqft
    Source: Public Record Report a problem
    3/25/2013Sold$30,421$14/sqft
    Source: Public Record Report a problem

    Public tax history

    YearProperty taxesTax assessment
    2025$3,489 +14%$156,600 +2.6%
    2024$3,061 +33.9%$152,600 +14%
    2023$2,286 +54.4%$133,900 +31.7%
    2022$1,480 +202.5%$101,700 +53.9%
    2021$489 +7.4%$66,100
    2020$456 -44.9%$66,100 +11.7%
    2019$827 +126.3%$59,200 +9.2%
    2018$365 -30.7%$54,200 +20.7%
    2017$527 +114.7%$44,900 +43%
    2016$245 +534%$31,400 +554.2%
    2014$39 -84%$4,800 -84.4%
    2013$242 -26.3%$30,700 +23.8%
    2011$329 $24,800 -18.7%
    2010-- $30,500 -67.4%
    2007-- $93,500 +24.3%
    2005-- $75,200
    2004-- $75,200 +289.6%
    2001-- $19,300
    Find assessor info on the county website

    Neighborhood: LaRez

    Nearby schools

    GreatSchools rating
    Schools provided by the listing agent
    • Elementary: Fairfield
    • Middle: Kekionga
    • High: South Side
    • District: Fort Wayne Community

    Source: IRMLS. This data may not be complete. We recommend contacting the local school district to confirm school assignments for this home.

    Get pre-qualified for a loan
    At Zillow Home Loans, we can pre-qualify you in as little as 5 minutes with no impact to your credit score.

    An equal housing lender. NMLS #10287.

    Sell for more on Zillow
    Get a Zillow Showcase℠ listing at no additional cost and you could sell for .
    $186,800
    2% more
    +$3,736
    With Zillow Showcase(estimated)
    $190,536