Welcome to this new-construction home in the beautiful neighborhood of Waterfowl Estates in the heart of Troup, Texas. Situated on a 0.24-acre lot, this 1,633-square-foot residence features 3 bedrooms and 2 bathrooms with a thoughtfully designed open-concept layout, abundant natural light, and a functional flow for everyday living. Built with spray foam insulation throughout, this home offers enhanced energy efficiency and year-round comfort. The kitchen and bathrooms will feature quartz countertops, while a large walk-in chef’s pantry provides exceptional storage and prep space. Two tankless water heaters ensure endless hot water for the entire household. The exterior showcases a clean, modern look with plenty of potential for added curb appeal. An oversized covered back porch offers the perfect space for relaxing or entertaining. A newly installed privacy fence enhances security and seclusion, and a sprinkler system makes lawn maintenance easy. The 18-foot garage door offers extra clearance for larger vehicles, boats, or storage needs. Located in Troup ISD and just minutes from schools, dining, parks, and local amenities, this home delivers comfort, efficiency, and convenience in a growing community.
Sold
Price Unknown
204 E Teal Dr, Troup, TX 75789
3beds
1,633sqft
Single Family Residence
Built in 2025
10,454 Square Feet Lot
$329,400 Zestimate®
$--/sqft
$2,002 Estimated rent
Home value
$329,400
Estimated sales range
Not available
$2,002/mo
Zestimate® history
Owner options
List your home for rent
$2,002/mo
Rent Zestimate®
Find your next renter with Zillow Rental Manager. Plus, with online applications, you can quickly screen prospective tenants – for free.
$2,002/mo
Rent Zestimate®
Refinance and save
Refinancing to a lower rate could help reduce your monthly payments and save thousands over the life of the loan.
Explore your selling options
Work with a Zillow partner agent
Leverage their expertise and Zillow's premium Showcase listings to get your home seen by more buyers.
Get startedList with your own agent
Get your home in front of millions of buyers by listing it on Zillow.
Learn how to do itSell it yourself
Take full control of how buyers see your home on Zillow by listing For Sale by Owner (FSBO).
List your homeWhat's special
Abundant natural lightThoughtfully designed open-concept layoutOversized covered back porchTwo tankless water heatersSpray foam insulation throughoutSprinkler systemNewly installed privacy fence
Zillow last checked:
Listing updated:
Listed by:
Kristi Martin,
Kristi Martin Realtor LLC
Bought with:
Kristi Martin, TREC# 0701835
Source: GTARMLS,MLS#: 26000862
Facts & features
Interior
Bedrooms & bathrooms
- Bedrooms: 3
- Bathrooms: 2
- Full bathrooms: 2
Rooms
- Room types: 1 Living Area
Bedroom
- Level: Main
Bathroom
- Features: Shower Only, Shower/Tub
Kitchen
- Features: Kitchen/Eating Combo
Heating
- Central/Electric
Cooling
- Central Electric
Appliances
- Included: Range/Oven-Electric, Dishwasher
Features
- Ceiling Fan(s)
- Has fireplace: No
- Fireplace features: None
Interior area
- Total structure area: 1,633
- Total interior livable area: 1,633 sqft
Property
Parking
- Total spaces: 2
- Parking features: Garage Faces Front
- Garage spaces: 2
- Has uncovered spaces: Yes
Features
- Levels: One
- Stories: 1
- Patio & porch: Patio Open, Porch
- Pool features: None
- Fencing: Wood
Lot
- Size: 10,454 Square Feet
- Dimensions: 70.2' x 152.9' x 64.3' x 152.6'
- Features: Rectangular Lot
Details
- Additional structures: None
- Special conditions: None
Construction
Type & style
- Home type: SingleFamily
- Architectural style: Traditional
- Property subtype: Single Family Residence
Materials
- Brick and Wood
- Foundation: Slab
- Roof: Composition
Condition
- Year built: 2025
Utilities & green energy
- Sewer: Public Sewer
- Water: Company: City Of Troup
- Utilities for property: DSL
Community & HOA
Community
- Subdivision: Waterfowl Estates
HOA
- Has HOA: No
Location
- Region: Troup
Financial & listing details
- Annual tax amount: $66
- Date on market: 1/17/2026
- Listing terms: Conventional,FHA,VA Loan,Cash,USDA Loan
Price history
| Date | Event | Price |
|---|---|---|
| 3/4/2026 | Sold | -- |
Source:  GTARMLS #26000862 Report a problem GTARMLS #26000862 Report a problem | ||
| 2/12/2026 | Pending sale | $339,900$208/sqft |
Source:  LGVBOARD #20260359 Report a problem LGVBOARD #20260359 Report a problem | ||
| 2/3/2026 | Listed for sale | $339,900$208/sqft |
Source: LGVBOARD #20260359 Report a problem | ||
| 2/3/2026 | Pending sale | $339,900$208/sqft |
Source: GTARMLS #26000862 Report a problem | ||
| 1/17/2026 | Price change | $339,9000%$208/sqft |
Source: LGVBOARD #20260359 Report a problem | ||
| 11/20/2025 | Listed for sale | $340,000+595.3%$208/sqft |
Source: GTARMLS #25016894 Report a problem | ||
| 7/30/2025 | Sold | -- |
Source: GTARMLS #25006245 Report a problem | ||
| 7/19/2025 | Pending sale | $48,900$30/sqft |
Source: GTARMLS #25006245 Report a problem | ||
| 4/24/2025 | Listed for sale | $48,900$30/sqft |
Source: GTARMLS #25006245 Report a problem | ||
Public tax history
Tax history is unavailable.
Neighborhood: 75789
Nearby homes
- $47,9008,712 Square Feet206 E Teal Dr, Troup, TX 75789Lot/Land
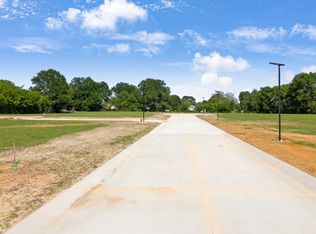
- $48,9008,712 Square Feet202 E Teal Dr, Troup, TX 75789Lot/Land

- $48,9000.3 Acres208 E Teal Dr, Troup, TX 75789Lot/Land

- $48,9008,712 Square Feet100 W Teal Dr, Troup, TX 75789Lot/Land

- $48,9000.4 Acres210 E Teal Dr, Troup, TX 75789Lot/Land
- $47,9008,712 Square Feet207 E Teal Dr, Troup, TX 75789Lot/Land
- $48,9000.4 Acres209 E Teal Dr, Troup, TX 75789Lot/Land
- $48,9000.4 Acres211 E Teal Dr, Troup, TX 75789Lot/Land
Nearby schools
GreatSchools rating
- 7/10Troup Elementary SchoolGrades: PK-5Distance: 0.8 mi
- 6/10Troup Middle SchoolGrades: 6-8Distance: 1.5 mi
- 7/10Troup High SchoolGrades: 9-12Distance: 1.4 mi
Schools provided by the listing agent
- Elementary: Troup
- Middle: Troup
- High: Troup
Source: GTARMLS. This data may not be complete. We recommend contacting the local school district to confirm school assignments for this home.
- Texas
- Cherokee County
- Troup
- 75789
- 204 E Teal Dr
Nearby cities
Nearby zip codes
Other Troup Topics
