Step inside to find a beautifully cared-for interior that prioritizes ease and functionality. The heart of the main level features a spacious, sunlit eat-in kitchen, perfect for casual family meals and entertaining. The main level also houses 3 comfortable bedrooms and a pristine full bathroom, offering a highly desirable single-story living arrangement. The living space extends dramatically into the lower level. Here, you will find an expansive 440-square foot family room, providing the ultimate setup for movie nights, a home gym, or a dedicated play space. A second full bathroom on this level adds incredible convenience for guests and busy mornings. Outside, the property truly shines with a premier 30'x40' steel construction building. Built to last, this massive garage features high ceilings and heavy-duty structural integrity.
For sale
$189,900
204 E Watson St, Garnavillo, IA 52049
3beds
2,464sqft
Single Family Residence
Built in 1978
0.37 Acres Lot
$177,500 Zestimate®
$77/sqft
$-- HOA
What's special
Beautifully cared-for interiorSpacious sunlit eat-in kitchen
- 13 hours
- 66
- 4
Zillow last checked:
Listing updated:
Listed by:
Joe Sylvester 563-880-2201,
Ole's 5 Star Realty, LLC
Source: East Central Iowa AOR as distributed by MLS GRID,MLS#: 155824
Facts & features
Interior
Bedrooms & bathrooms
- Bedrooms: 3
- Bathrooms: 2
- Full bathrooms: 2
- Main level bathrooms: 1
- Main level bedrooms: 3
Bedroom 1
- Level: Main
- Area: 169 Square Feet
- Dimensions: 13' x 13'
Bedroom 2
- Level: Main
- Area: 143 Square Feet
- Dimensions: 13' x 11'
Bedroom 3
- Area: 117 Square Feet
- Dimensions: 13' x 9'
Family room
- Level: Lower
- Area: 440 Square Feet
- Dimensions: 11' x 40'
Kitchen
- Level: Main
- Area: 156 Square Feet
- Dimensions: 12' x 13'
Living room
- Level: Main
- Area: 286 Square Feet
- Dimensions: 13' x 22'
Heating
- Forced Air
Cooling
- Central Air
Appliances
- Included: Refrigerator, Range, Water Softener
- Laundry: Lower Level
Features
- Windows: Window Treatments
- Basement: Full
- Has fireplace: No
- Fireplace features: None
Interior area
- Total interior livable area: 2,464 sqft
- Finished area above ground: 1,232
Property
Parking
- Total spaces: 3
- Parking features: Detached
- Has garage: Yes
- Details: Electricity, Floor Drain
Features
- Levels: One
- Stories: 1
- Exterior features: None
Lot
- Size: 0.37 Acres
- Dimensions: 58' x 198'
Details
- Parcel number: 29185430003
- Zoning: Residential
Construction
Type & style
- Home type: SingleFamily
- Property subtype: Single Family Residence
Materials
- Foundation: Block
Condition
- New construction: No
- Year built: 1978
Utilities & green energy
- Sewer: Public Sewer
- Water: Public
Community & HOA
Community
- Subdivision: LOT 3 & W.58FT.LOTS 1 & 2 BLK 9
Location
- Region: Garnavillo
Financial & listing details
- Price per square foot: $77/sqft
- Tax assessed value: $143,880
- Annual tax amount: $1,688
- Date on market: 9/28/2026
- Cumulative days on market: 4 days
- Listing terms: Cash
Estimated market value
$177,500
$160,000 - $195,000
$1,259/mo
Price history
| Date | Event | Price |
|---|---|---|
| 9/28/2026 | Listed for sale | $189,900$77/sqft |
Source:  East Central Iowa AOR as distributed by MLS GRID #155824 Report a problem East Central Iowa AOR as distributed by MLS GRID #155824 Report a problem | ||
Public tax history
| Year | Property taxes | Tax assessment |
|---|---|---|
| 2025 | $1,512 -3% | $143,880 +16.4% |
| 2024 | $1,558 -11.4% | $123,635 |
| 2023 | $1,758 +3% | $123,635 +15.9% |
| 2022 | $1,706 -2.6% | $106,639 |
| 2021 | $1,752 -7.7% | $106,639 +2.5% |
| 2020 | $1,897 +1.6% | $104,088 |
| 2019 | $1,867 -0.3% | $104,088 +2.6% |
| 2018 | $1,872 +13.6% | $101,414 |
| 2017 | $1,648 +5.4% | $101,414 +10.4% |
| 2015 | $1,564 -4.8% | $91,822 |
| 2014 | $1,642 +1% | $91,822 |
| 2013 | $1,626 +2.3% | $91,822 |
| 2012 | $1,590 +16.7% | $91,822 |
| 2011 | $1,362 +4.6% | $91,822 +10.9% |
| 2010 | $1,302 | $82,793 |
Find assessor info on the county website
Monthly payment
Est. payment
Payment breakdown
Explore the cost of this home by adjusting the details. Changes won't be saved.Climate risks
Neighborhood: 52049
Nearby schools
Schools provided by the listing agent
- Elementary: Guttenberg Clayton Ridge
- Middle: Guttenberg Clayton Ridge
- High: Guttenberg Clayton Ridge
Source: East Central Iowa AOR as distributed by MLS GRID. This data may not be complete. We recommend contacting the local school district to confirm school assignments for this home.

Similar homes
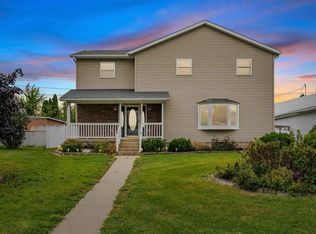
- $224,5004 bd3 ba2.8k sqft306 S Monroe St, Garnavillo, IA 52049For Sale
 MLS ID #153052, Kayla Aulwes, EXIT Realty Driftless Group. East Central Iowa AOR as distributed by MLS GRID
 - $189,0003 bd1 ba1.6k sqft1733 S Marquette Rd, Prairie Du Chien, WI 53821For Sale
 MLS ID #2027122, Jenny Coleman. SCWMLS
 - $195,0003 bd2 ba2.1k sqft1201 S Beaumont Rd, Prairie Du Chien, WI 53821For Sale
 MLS ID #2030475, Jonathan Miles. SCWMLS
 - $185,0004 bd2 ba2.7k sqft713 S Water St, Monona, IA 52159For Sale
 MLS ID #20262957, Nathan Trappe, Allen Real Estate Company, LLC. Northeast Iowa Regional BOR as distributed by MLS GRID
 - $185,0004 bd2 ba1.8k sqft108 2nd St SW, Elkader, IA 52043For SaleMLS ID #154456, Jeff Marcks, EXIT Realty Driftless Group. East Central Iowa AOR as distributed by MLS GRID
- $135,0003 bd2 ba2.6k sqft300 Chestnut St SE, Elkader, IA 52043For SaleMLS ID #155051, Joe Sylvester, Ole's 5 Star Realty, LLC. East Central Iowa AOR as distributed by MLS GRID
- $117,5002 bd1 ba1.2k sqft254 Mallard Ln, Garnavillo, IA 52049For SaleMLS ID #155531, Courtney Olson, Ole's 5 Star Realty, LLC. East Central Iowa AOR as distributed by MLS GRID
