Skip main navigation
Closed
  • $187,000

    204 E Weile Ave APT 3, Spokane, WA 99208

    2beds
    1baths
    842sqft
    Condominium
    Built in 1979
    -- sqft lot
    $188,000 Zestimate®
    $222/sqft
    $1,230 Estimated rent

    Home value

    $188,000

    $175,000 - $203,000

    $1,230/mo

    Zestimate® history
    Loading
    Loading...

    Owner options

    List your home for rent

    $1,230/mo

    Rent Zestimate®

    Find your next renter with Zillow Rental Manager. Plus, with online applications, you can quickly screen prospective tenants – for free.

    Learn more

    $1,230/mo

    Rent Zestimate®

    Refinance and save

    $1,194/mo

    Est. payment

    Refinancing to a lower rate could help reduce your monthly payments and save thousands over the life of the loan.

    See today's rates

    $1,194/mo

    Est. payment

    Explore your selling options

    Work with a Zillow partner agent

    Leverage their expertise and Zillow's premium Showcase listings to get your home seen by more buyers.

    Get started

    List with your own agent

    Get your home in front of millions of buyers by listing it on Zillow.

    Learn how to do it

    Sell it yourself

    Take full control of how buyers see your home on Zillow by listing For Sale by Owner (FSBO).

    List your home

    What's special

    Cozy fireplaceOff street parkingDetached one car garageNew bathroom floorNew shower and bathtubManicured groundsLarge pantry
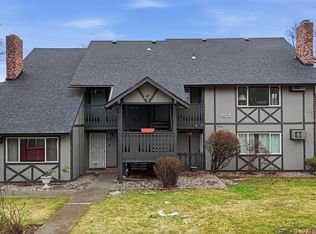
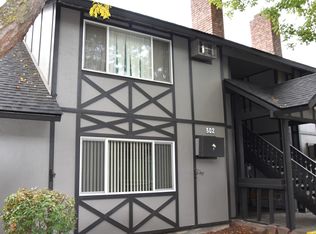
    Beautiful upper level 2 bedroom condo in a peaceful park like neighborhood in North Spokane. The Brookshire offers an open concept floor plan, a cozy fireplace, convenient in unit washer/dryer, large pantry, and maintenance free living. Off street parking & a detached one car garage are included. The manicured grounds are a lovely place to kick back and BBQ with your friends & neighbors. Just minutes from Whitworth University, Trader Joe’s, great restaurants, parks, and all the recreational opportunities the PNW has to offer. The Brookshire is the perfect place for turnkey living & convenience. EXTERIOR UPDATES: new roof & new paint in 2024. INTERIOR UPDATES: new paint, new bathroom floor, and new shower & bathtub in 2021. $300 monthly assessment covers - sewer, water, garbage, landscaping & all exterior maintenance, snow removal, reserve fund, & insurance.

    Zillow last checked:

    Listing updated:

    Listed by:

    Natalie Ward Main:(509)998-3949,

    Amplify Real Estate Services

    Source: SMLS as distributed by MLS GRID,MLS#: 202520985MLS Logo

    Facts & features

    Interior

    Bedrooms & bathrooms
    • Bedrooms: 2
    • Bathrooms: 1
    Other
    • Level: Second
    • Area: 842 Square Feet
    Heating
    • Electric, Baseboard
    Cooling
    • Wall Unit(s)
    Appliances
    • Included: Range, Dishwasher, Refrigerator, Microwave, Washer, Dryer
    Features
    • Hard Surface Counters
    • Basement: None
    • Number of fireplaces: 1
    • Fireplace features: Wood Burning
    Interior area
    • Total structure area: 842
    • Total interior livable area: 842 sqft

    Property

    Parking
    • Total spaces: 1
    • Parking features: Detached, Garage Door Opener, Off Site
    • Garage spaces: 1
    Features
    • Levels: One
    Lot
    • Features: Sprinkler - Automatic, Level
    Details
    • Parcel number: 36292.6231

    Construction

    Type & style
    • Home type: Condo
    • Architectural style: Tudor
    • Property subtype: Condominium
    Materials
    • Stucco
    • Roof: Composition
    Condition
    • New construction: No
    • Year built: 1979

    Community & neighborhood

    Community
    • Community features: Pet Amenities
    Location
    • Region: Spokane
    • Subdivision: Brookshire Condominiums

    HOA & financial

    HOA
    • Has HOA: Yes

    Other

    Other facts
    • Listing terms: FHA,VA Loan,Conventional,Cash
    • Road surface type: Paved

    Price history

    DateEventPrice
    9/11/2025Sold$187,000$222/sqft
    Source: SMLS as distributed by MLS GRID #202520985 Report a problem
    7/26/2025Pending sale$187,000+3.9%$222/sqft
    Source: SMLS as distributed by MLS GRID #202520985 Report a problem
    7/23/2025Listed for sale$179,900+111.6%$214/sqft
    Source: SMLS as distributed by MLS GRID #202520985 Report a problem
    9/27/2013Sold$85,000-7.6%$101/sqft
    Source: SMLS as distributed by MLS GRID #201314024 Report a problem
    3/27/2013Price change$91,995+2.3%$109/sqft
    Source: Exit Real Estate North #201314024 Report a problem
    12/18/2012Price change$89,900-2.3%$107/sqft
    Source: Exit Real Estate North #201225704 Report a problem
    11/2/2012Price change$91,995-0.5%$109/sqft
    Source: Exit Real Estate North #201218305 Report a problem
    6/16/2012Listed for sale$92,500$110/sqft
    Source: Exit Real Estate North #201218305 Report a problem

    Public tax history

    YearProperty taxesTax assessment
    2024$2,032 +2.4%$204,240
    2023$1,985 +4.4%$204,240 +5.4%
    2022$1,901 +23.8%$193,740 +38.8%
    2021$1,536 +30.4%$139,560 +47.3%
    2020$1,178 +16.2%$94,760 +12.3%
    2019$1,013 $84,400 +9.4%
    2018$1,013 -6%$77,140
    2017$1,078 +1.8%$77,140
    2016$1,058 -6.1%$77,140 -1.9%
    2015$1,126 $78,640
    2014$1,126 $78,640
    2013$1,126 -16.9%--
    2011$1,356 +20.9%--
    2010$1,121 --

    Find assessor info on the county website

    Neighborhood: Nevada-Lidgerwood

    Nearby schools

    GreatSchools rating
    Schools provided by the listing agent
    • Elementary: Linwood
    • Middle: Salk
    • High: Shadle Park
    • District: Spokane Dist 81

    Source: SMLS as distributed by MLS GRID. This data may not be complete. We recommend contacting the local school district to confirm school assignments for this home.

    Get pre-qualified for a loan
    At Zillow Home Loans, we can pre-qualify you in as little as 5 minutes with no impact to your credit score.

    An equal housing lender. NMLS #10287.

    Sell for more on Zillow
    Get a Zillow Showcase℠ listing at no additional cost and you could sell for .
    $188,000
    2% more
    +$3,760
    With Zillow Showcase(estimated)
    $191,760