Skip main navigation
Off market
  • $511,500

    204 E Williams Ave, Barrington, NJ 08007

    4beds
    2baths
    1,908sqft
    SingleFamily
    Built in 1973
    57 Acres Lot
    $511,500 Zestimate®
    $268/sqft
    $2,685 Estimated rent

    Home value

    $511,500

    $465,000 - $568,000

    $2,685/mo

    Zestimate® history
    Loading
    Loading...

    Owner options

    List your home for rent

    $2,685/mo

    Rent Zestimate®

    Find your next renter with Zillow Rental Manager. Plus, with online applications, you can quickly screen prospective tenants – for free.

    Learn more

    $2,685/mo

    Rent Zestimate®

    Refinance and save

    $3,756/mo

    Est. payment

    Refinancing to a lower rate could help reduce your monthly payments and save thousands over the life of the loan.

    See today's rates

    $3,756/mo

    Est. payment

    Explore your selling options

    Work with a Zillow partner agent

    Leverage their expertise and Zillow's premium Showcase listings to get your home seen by more buyers.

    Get started

    List with your own agent

    Get your home in front of millions of buyers by listing it on Zillow.

    Learn how to do it

    Sell it yourself

    Take full control of how buyers see your home on Zillow by listing For Sale by Owner (FSBO).

    List your home

    What's special

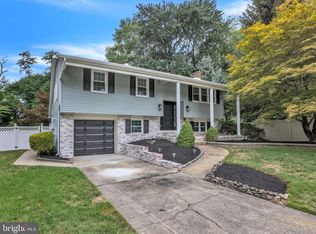
    As you pull up to this incredible raised rancher/rambler with an in-law suite/pool room, you will notice a large beautifully landscaped front yard. There is a well maintained large front driveway for plenty of off street parking. The home is charming and inviting. As you walk up the front walkway, you will notice a large, covered front porch perfect for enjoying your morning coffee. Walk through the front door of this 1908 sq ft home, and this is where the magic really begins. The cathedral foyer has a beautiful chandelier and you walk up few stairs and into a large, newly painted, well maintained formal living room, which is attached to an amazing dining room. The dining room has double sliding doors which lead onto a recently upgraded back wooden dec, which overlooks a backyard oasis . Once on the deck, you will notice the large backyard is fenced, a stone patio that leads to a well maintained and spectacular in ground pool, all perfect for entertaining your guests. You will also notice a basketball court and three sheds. Once back in the home you will walk through the dining room and into a newly renovated kitchen. All new tile work, back splash, and gorgeous counter tops and new custom cabinetry. In the center of the kitchen is a gorgeous island, with cabinets and a granite counter top. All appliances are stainless steel and black for a modern look. Walk out of the kitchen and into the main hall which leads to your first full and again, newly renovated bathroom. You will notice tile floors, new fixtures and a new vanity. Walk further down the hall to the owner's bedroom and a 2/3 bedroom. All three bedrooms are a great size and have excellent closet space. Walk down the hall back to the steps, down the gorgeous tiled landing and into the bottom level of this huge home. Continue straight into a walk in laundry room with a newer front loader, energy efficient washer and dryer. Continue to the left of the laundry room and walk into a second living room/family room/entertainment room. You will be immediately excited to notice a large, brick fireplace that will take your breath away. Continue through the family room, past an office area and through sliding glass doors. These doors take you onto a stone patio which leads to your the in ground pool and yard. Come back through the living area and down the hall, open a door and be amazed at the in-law suite/pool suite. This in-law suite has been newly renovated with all new pergo wood floors throughout. The door leads into a large bedroom which is very private. Continue to move through the bedroom and through a second door, which leads you to a beautiful and very spacious living room. There is also a door that leads to the backyard or to be used as a private entrance. Continue through the living area and into a full kitchen with refrigerator, stove, sink and microwave. All tiled throughout and leading to a beautifully renovated, large full bathroom. All windows are Castle and are 2-3 years old. Most rooms have been newly painted. Update and remodeled bathrooms, kitchen, and in suite/pool house. Gorgeous property and an amazing layout with in ground pool, patio, porch and 2nd floor deck. And lets not forget the brick fireplace. This house leaves nothing to be desired. At this price this house will not be on the market long. Come take a peek and be blown away!

    This property is off market, which means it's not currently listed for sale or rent on Zillow. This may be different from what's available on other websites or public sources.

    Facts & features

    Interior

    Bedrooms & bathrooms
    • Bedrooms: 4
    • Bathrooms: 2
    Heating
    • Forced air
    Cooling
    • Central
    Appliances
    • Included: Dishwasher, Dryer, Freezer, Garbage disposal, Microwave, Range / Oven, Refrigerator, Washer
    Features
    • Ceiling Fan(s), Kitchen Island, Recessed Lighting, Dining Area, Eat-in Kitchen, Crown Molding, Carpet, Wood Floors, Attic, 2nd Kitchen, Formal/Separate Dining Room, Breakfast Area, Upgraded Countertops, Kitchen - Table Space, Kitchen - Gourmet, Tub Shower
    • Flooring: Hardwood
    Interior area
    • Total interior livable area: 1,908 sqft
    • Finished area below ground: 0

    Property

    Parking
    • Total spaces: 3
    Accessibility
    • Accessibility features: 2+ Access Exits, Level Entry - Main
    Features
    • Exterior features: Wood
    • Pool features: Private
    Lot
    • Size: 57 Acres
    Details
    • Parcel number: 030001000000005601
    • Special conditions: Standard

    Construction

    Type & style
    • Home type: SingleFamily
    • Architectural style: Raised Ranch/Rambler
    Materials
    • Roof: Asphalt
    Condition
    • Year built: 1973

    Community & HOA

    Location
    • Region: Barrington
    • Municipality: BARRINGTON BORO

    Financial & listing details

    • Price per square foot: $268/sqft
    • Tax assessed value: $198,000
    • Annual tax amount: $9,898

    Price history

    DateEventPrice
    9/25/2020Sold$303,000+8.2%$159/sqft
    Source: Public Record Report a problem
    8/26/2020Pending sale$280,000$147/sqft
    Source: HomeSmart First Advantage Realty #NJCD396642 Report a problem
    8/26/2020Listed for sale$280,000$147/sqft
    Source: HomeSmart First Advantage Realty #NJCD396642 Report a problem
    7/12/2020Listing removed$280,000$147/sqft
    Source: Nest Complete Home Solutions #NJCD396642 Report a problem
    7/3/2020Listed for sale$280,000$147/sqft
    Source: Nest Complete Home Solutions #NJCD396642 Report a problem

    Public tax history

    YearProperty taxesTax assessment
    2025$9,898 +4.4%$198,000
    2024$9,480 +3.6%$198,000
    2023$9,154 +2.2%$198,000
    2022$8,958 +2.8%$198,000
    2021$8,712 $198,000
    2020-- $198,000
    2019-- $198,000
    2018-- $198,000
    2017-- $198,000 -22.4%
    2016-- $255,200
    2015-- $255,200 +107.1%
    2008-- $123,200
    2007-- $123,200
    2006-- $123,200
    2005-- $123,200
    2004-- $123,200
    2003-- $123,200
    2002-- $123,200
    2001-- $123,200
    Find assessor info on the county website

    Neighborhood: 08007

    Nearby schools

    GreatSchools rating
    Schools provided by the listing agent
    • Elementary: AVON
    • Middle: WOODLAND
    • High: HADDON HEIGHTS H.S.
    • District: BARRINGTON BOROUGH PUBLIC SCHOOLS

    Source: The MLS. This data may not be complete. We recommend contacting the local school district to confirm school assignments for this home.

    Get a cash offer in 3 minutes
    Find out how much your home could sell for in as little as 3 minutes with a no-obligation cash offer.
    Estimated market value
    $511,500
    Get a cash offer in 3 minutes
    Find out how much your home could sell for in as little as 3 minutes with a no-obligation cash offer.
    Estimated market value
    $511,500