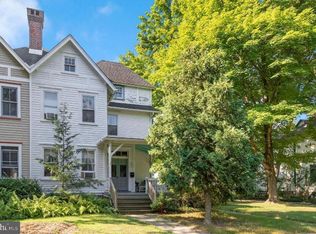
Amazing twin home with a charming wrap-around front porch, perfectly situated on one of Wenonah’s most beautiful tree-lined streets. This home blends old-world charm with modern updates throughout. Step into the welcoming foyer that leads to a large eat-in kitchen featuring a center island, custom cabinetry, and stainless steel appliances. The main level offers a formal living room with a cozy fireplace, a spacious formal dining room ideal for gatherings, and a comfortable family room with beautiful windows overlooking the backyard. The sun porch is a wonderful added living space, perfect for entertaining, morning coffee, or relaxing evenings. Upstairs, you’ll find three spacious bedrooms and a completely renovated full bath. The third floor offers additional flexible living space, perfect for a fourth bedroom, den, playroom, office, or storage. Neutral paint tones, gorgeous flooring, and crown molding flow throughout the home. The unfinished basement provides plenty of storage space, and the detached garage adds convenience. Fully paid-off solar panels help keep electric bills low. You’ll love the walkable lifestyle, just steps from schools, the library, swim club, lake, soccer and baseball fields, and the scenic Wenonah Conservation trails. The town park hosts wonderful community events, including the weekly Wenonah Farmers Market held every Thursday from spring through fall. Wenonah offers a close-knit community and a prime location near public transportation, shopping, schools, and major routes including 55 and 295, providing easy access to Philadelphia, Delaware, and the Jersey Shore. Make your appt today!
Under contract
$529,000
204 E Willow St, Wenonah, NJ 08090
4beds
2,221sqft
Single Family Residence
Built in 1885
0.26 Acres Lot
$518,000 Zestimate®
$238/sqft
$-- HOA
What's special
Cozy fireplaceLarge eat-in kitchenDetached garageSun porchCrown moldingFully paid-off solar panelsWrap-around front porch
- 107 days
- 285
- 10
Zillow last checked:
Listing updated:
Listed by:
Rose Simila 609-364-4916,
Home and Heart Realty
Source: Bright MLS,MLS#: NJGL2072662
Facts & features
Interior
Bedrooms & bathrooms
- Bedrooms: 4
- Bathrooms: 2
- Full bathrooms: 1
- 1/2 bathrooms: 1
- Main level bathrooms: 1
Rooms
- Room types: Living Room, Dining Room, Bedroom 2, Bedroom 3, Bedroom 4, Kitchen, Foyer, Bedroom 1, Sun/Florida Room, Other, Attic, Full Bath, Half Bath
Bedroom 1
- Level: Upper
- Area: 156 Square Feet
- Dimensions: 12 X 13
Bedroom 2
- Level: Upper
- Area: 156 Square Feet
- Dimensions: 12 X 13
Bedroom 3
- Level: Upper
- Area: 192 Square Feet
- Dimensions: 12 X 16
Bedroom 4
- Level: Upper
- Area: 130 Square Feet
- Dimensions: 10 X 13
Other
- Level: Upper
Dining room
- Level: Main
- Area: 195 Square Feet
- Dimensions: 13 X 15
Foyer
- Level: Main
- Area: 168 Square Feet
- Dimensions: 12 X 14
Other
- Level: Upper
Half bath
- Level: Main
Kitchen
- Level: Main
- Area: 357 Square Feet
- Dimensions: 17 X 21
Living room
- Level: Main
- Area: 195 Square Feet
- Dimensions: 13 X 15
Other
- Level: Upper
- Area: 195 Square Feet
- Dimensions: 13 X 15
Other
- Level: Main
- Area: 286 Square Feet
- Dimensions: 13 X 22
Heating
- Forced Air, Natural Gas
Cooling
- Central Air, Electric
Appliances
- Included: Gas Water Heater
- Laundry: In Basement
Features
- Basement: Full
- Has fireplace: No
Interior area
- Total structure area: 2,221
- Total interior livable area: 2,221 sqft
- Finished area above ground: 2,221
- Finished area below ground: 0
Property
Parking
- Parking features: Driveway, On Street
- Has uncovered spaces: Yes
Accessibility
- Accessibility features: None
Features
- Levels: Three
- Stories: 3
- Pool features: None
Lot
- Size: 0.26 Acres
- Dimensions: 75.00 x 150.00
Details
- Additional structures: Above Grade, Below Grade
- Parcel number: 190007300003
- Zoning: RESIDENTIAL
- Special conditions: Standard
Construction
Type & style
- Home type: SingleFamily
- Architectural style: Colonial
- Property subtype: Single Family Residence
- Attached to another structure: Yes
Materials
- Frame
- Foundation: Other
Condition
- New construction: No
- Year built: 1885
Utilities & green energy
- Sewer: Public Sewer
- Water: Public
Community & HOA
Community
- Subdivision: None Available
HOA
- Has HOA: No
Location
- Region: Wenonah
- Municipality: WENONAH BORO
Financial & listing details
- Price per square foot: $238/sqft
- Tax assessed value: $240,300
- Annual tax amount: $10,767
- Date on market: 5/26/2026
- Listing agreement: Exclusive Right To Sell
- Ownership: Fee Simple
Estimated market value
$518,000
$492,000 - $544,000
$3,181/mo
Price history
| Date | Event | Price |
|---|---|---|
| 8/20/2026 | Contingent | $529,000$238/sqft |
Source:  Bright MLS #NJGL2072662 Report a problem Bright MLS #NJGL2072662 Report a problem | ||
| 5/26/2026 | Listed for sale | $529,000+488.4%$238/sqft |
Source: Bright MLS #NJGL2072662 Report a problem | ||
| 9/15/1987 | Sold | $89,900$40/sqft |
Source: Agent Provided Report a problem | ||
Public tax history
| Year | Property taxes | Tax assessment |
|---|---|---|
| 2025 | $10,657 | $240,300 |
| 2024 | $10,657 +5.1% | $240,300 |
| 2023 | $10,138 +0.7% | $240,300 |
| 2022 | $10,066 -0.9% | $240,300 |
| 2021 | $10,162 +2% | $240,300 |
| 2020 | $9,960 +5.9% | $240,300 +4.1% |
| 2019 | $9,403 | $230,800 |
| 2018 | $9,403 +2.2% | $230,800 |
| 2017 | $9,202 +2.2% | $230,800 |
| 2016 | $9,006 +1.6% | $230,800 |
| 2015 | $8,861 +6% | $230,800 -12.7% |
| 2014 | $8,358 -4.7% | $264,500 |
| 2013 | $8,768 +10.1% | $264,500 -12.1% |
| 2012 | $7,961 +2.2% | $301,000 |
| 2011 | $7,790 +3.6% | $301,000 |
| 2010 | $7,522 +5.3% | $301,000 |
| 2009 | $7,143 | $301,000 |
| 2008 | -- | $301,000 +164.7% |
| 2007 | -- | $113,700 |
| 2006 | -- | $113,700 |
| 2005 | -- | $113,700 |
| 2004 | -- | $113,700 |
| 2003 | -- | $113,700 |
| 2002 | -- | $113,700 |
| 2001 | -- | $113,700 |
Find assessor info on the county website
Monthly payment
Est. payment
Payment breakdown
Explore the cost of this home by adjusting the details. Changes won't be saved.Climate risks
Neighborhood: 08090
Nearby schools
Similar homes
- $785,0004 bd4 ba3.1k sqft307 E Buttonwood St, Wenonah, NJ 08090For Sale
 MLS ID #NJGL2076578, Rose Simila, Home and Heart Realty. Bright MLS
 - $464,9005 bd2 ba1.9k sqft275 Glenwood Ave, Woodbury Heights, NJ 08097For Sale
 MLS ID #NJGL2077506, Nick Venuto, Sr., Real Broker, LLC. Bright MLS
 - $549,9004 bd2 ba2.1k sqft204 Wenonah Ave, Mantua, NJ 08051For Sale
 MLS ID #NJGL2073510, Kevin Ciccone, Real Broker, LLC. Bright MLS
 - $585,0004 bd3 ba2.1k sqft104 1st Ave, Sicklerville, NJ 08081For Sale
 MLS ID #NJCD2125276, Patricia Abraldes, Weichert Realtors-Cherry Hill. Bright MLS
 - $525,0003 bd3 ba2.3k sqft1336 Herbert Blvd, Williamstown, NJ 08094For SaleMLS ID #NJGL2071556, Dolores McClave, BHHS Fox & Roach-Washington-Gloucester. Bright MLS
- $575,0004 bd2 ba2k sqft305 Grove Ave, West Berlin, NJ 08091For SaleMLS ID #NJCD2123818, Rebecca Holland, RE/MAX ONE Realty-Moorestown. Bright MLS
- $399,0004 bd3 ba2.5k sqft84 N Maple St, Woodbury, NJ 08096For SaleMLS ID #NJGL2076202, Donna Wilson, Sawyer Realty Group, LLC. Bright MLS
- $529,7453 bd3 ba2.3k sqft16 Saint Martins Rd, Cherry Hill, NJ 08002For SaleMLS ID #NJCD2123794, Joan George, REMAX Welcome Home. Bright MLS
- $525,0006 bd2 ba2.3k sqft2203 Philadelphia Pike, Claymont, DE 19703For SaleMLS ID #DENC2098992, Michael Wilson, BHHS Fox & Roach-Greenville. Bright MLS
- $450,0004 bd3 ba2.2k sqft522 Wilde Ave, Drexel Hill, PA 19026For SaleMLS ID #PADE2122048, John Dolceamore, BHHS Fox&Roach-Newtown Square. Bright MLS
- $550,0004 bd3 ba3.1k sqft59 W Greenwood Ave, Lansdowne, PA 19050For SaleMLS ID #PADE2121406, Mike Carpenter, Keller Williams Main Line. Bright MLS
- $549,9004 bd2 ba2k sqft209 Virginia Ave, Audubon, NJ 08106For SaleMLS ID #NJCD2122844, Julie Bellace, Better Homes and Gardens Real Estate Maturo. Bright MLS
- $579,9004 bd3 ba2k sqft3 S Bridgeport Rd, Bridgeport, NJ 08014For SaleMLS ID #NJGL2077764, Andrew Kraft, CG Realty, LLC. Bright MLS
- $550,0004 bd3 ba2k sqft894 Ashburn Way, Woolwich Township, NJ 08085For SaleMLS ID #NJGL2077368, Haley DeStefano, Real Broker, LLC. Bright MLS
- $445,0002 bd1 ba1.5k sqft432 Mullica Hill Rd, Mullica Hill, NJ 08062For SaleMLS ID #NJGL2077790, Patricia Settar, BHHS Fox & Roach-Mullica Hill South. Bright MLS
- $469,9994 bd3 ba1.9k sqft3 Belleview Ave, Sicklerville, NJ 08081For SaleMLS ID #NJCD2123948, Bob Dick Sr, Keller Williams Realty - Washington Township. Bright MLS
- $425,0003 bd2 ba1.8k sqft28 Springlane Dr, Blackwood, NJ 08012For SaleMLS ID #NJCD2125782, Christopher McKenty, Opus Elite Real Estate of NJ, LLC. Bright MLS
- $564,9004 bd3 ba2.3k sqft16 Joshua Ct, Franklinville, NJ 08322For SaleMLS ID #NJGL2075340, NADINE GLISSON, Coldwell Banker Realty. Bright MLS
- $525,0004 bd3 ba1.8k sqft419 Elm Ave, Riverton, NJ 08077For SaleMLS ID #NJBL2114878, Bob Millaway, Epique Realty. Bright MLS
- $525,0004 bd3 ba2k sqft12 Windsor Cir, Springfield, PA 19064For SaleMLS ID #PADE2120672, Brian Majeska, Redfin Corporation. Bright MLS
