Skip main navigation
Sold for $375,000
  • $375,000

    204 Eagle Dr, Covington, IN 47932

    4beds
    1,980sqft
    Single Family Residence
    Built in 2021
    0.5 Acres Lot
    $375,100 Zestimate®
    $189/sqft
    $2,445 Estimated rent

    Home value

    $375,100

    $356,000 - $394,000

    $2,445/mo

    Zestimate® history
    Loading
    Loading...

    Owner options

    List your home for rent

    $2,445/mo

    Rent Zestimate®

    Find your next renter with Zillow Rental Manager. Plus, with online applications, you can quickly screen prospective tenants – for free.

    Learn more

    $2,445/mo

    Rent Zestimate®

    Refinance and save

    $2,233/mo

    Est. payment

    Refinancing to a lower rate could help reduce your monthly payments and save thousands over the life of the loan.

    See today's rates

    $2,233/mo

    Est. payment

    Explore your selling options

    Work with a Zillow partner agent

    Leverage their expertise and Zillow's premium Showcase listings to get your home seen by more buyers.

    Get started

    List with your own agent

    Get your home in front of millions of buyers by listing it on Zillow.

    Learn how to do it

    Sell it yourself

    Take full control of how buyers see your home on Zillow by listing For Sale by Owner (FSBO).

    List your home

    What's special

    Gas fireplaceWhite shiplapBlack iron fenceCovered entry porchPearl gray quartz countertopsFront porchOpen concept design
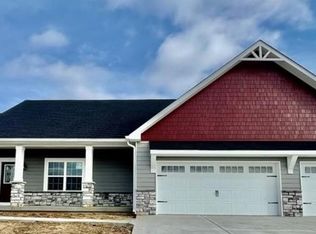
    Stunning home situated on a .5 acre lot on Rivercrest Golf Club. This inviting open concept design features 4 bedrooms, 2.5 baths. The 4th bedroom could be used as an office, etc. Vinyl Plank flooring throughout the main living areas and guest baths with carpet in the bedrooms. Kitchen and baths offer white soft close cabinets with Pearl Gray quartz countertops. Master bath features beautifully tiled shower, large double sink vanity. Great Room showcases a gas fireplace with white shiplap to ceiling. Exterior front design is Hardie Board in Library Pewter color with Buckingham Limestone. Concrete drive with 3 car garage, covered entry porch and covered back patio. The home has been artfully landscaped and equipped with a black iron fence. You can enjoy the sunset from the front porch and the sunrise on the back covered patio.

    Zillow last checked:

    Listing updated:

    Listed by:

    Heather Cunningham 217-446-4663,

    Classic Homes Realty

    Bought with:

    Non Member, #N/A

    Central Illinois Board of REALTORS

    Source: CIBR,MLS#: 6247436MLS LogoOriginating MLS: Central Illinois Board Of REALTORS

    Facts & features

    Interior

    Bedrooms & bathrooms
    • Bedrooms: 4
    • Bathrooms: 3
    • Full bathrooms: 2
    • 1/2 bathrooms: 1
    Heating
    • Forced Air, Gas
    Cooling
    • Central Air
    Appliances
    • Included: Dishwasher, Electric Water Heater, Disposal, Microwave, Range, Refrigerator, Water Softener
    • Laundry: Main Level
    Features
    • Attic, Cathedral Ceiling(s), Fireplace, Bath in Primary Bedroom, Main Level Primary, Pantry, Pull Down Attic Stairs, Walk-In Closet(s)
    • Basement: Crawl Space
    • Attic: Pull Down Stairs
    • Number of fireplaces: 1
    • Fireplace features: Gas
    Interior area
    • Total structure area: 1,980
    • Total interior livable area: 1,980 sqft
    • Finished area above ground: 1,980

    Property

    Parking
    • Total spaces: 3
    • Parking features: Attached, Garage
    • Attached garage spaces: 3
    Features
    • Levels: One
    • Stories: 1
    • Patio & porch: Front Porch, Patio
    • Exterior features: Fence
    • Fencing: Yard Fenced
    Lot
    • Size: 0.50 Acres
    Details
    • Parcel number: 230636309018.000015
    • Zoning: Other
    • Special conditions: None

    Construction

    Type & style
    • Home type: SingleFamily
    • Architectural style: Ranch
    • Property subtype: Single Family Residence
    Materials
    • Cement Siding, Shake Siding, Stone
    • Foundation: Crawlspace
    • Roof: Asphalt
    Condition
    • Year built: 2021

    Utilities & green energy

    • Sewer: Public Sewer
    • Water: Public

    Community & neighborhood

    Location
    • Region: Covington
    • Subdivision: Rivercrest Sub Ph 3

    Other

    Other facts
    • Road surface type: Concrete

    Price history

    DateEventPrice
    2/4/2025Sold$375,000-3.8%$189/sqft
    Source: CIBR #6247436 Report a problem
    12/12/2024Pending sale$389,900$197/sqft
    Source: CIBR #6247436 Report a problem
    11/29/2024Contingent$389,900$197/sqft
    Source: CIBR #6247436 Report a problem
    10/26/2024Listed for sale$389,900+9.8%$197/sqft
    Source: CIBR #6247436 Report a problem
    2/9/2022Sold$355,000-1.1%$179/sqft
    Source: CIBR #6217654 Report a problem
    2/9/2022Listed for sale$359,000$181/sqft
    Source: CIBR #6217654 Report a problem
    12/30/2021Pending sale$359,000$181/sqft
    Source: MIBOR as distributed by MLS GRID #21827591 Report a problem
    12/3/2021Listed for sale$359,000$181/sqft
    Source: MIBOR as distributed by MLS GRID #21827591 Report a problem

    Public tax history

    YearProperty taxesTax assessment
    2025-- $350,500 +6.1%
    2024$2,062 -5.4%$330,400 +5%
    2023$2,180 +555.1%$314,700 +4.4%
    2022$333 +897.5%$301,500 +1363.6%
    2021$33 +5.7%$20,600 +930%
    2020$32 +0.3%$2,000 +5.3%
    2019$31 $1,900
    2018-- $1,900

    Find assessor info on the county website

    Neighborhood: 47932

    Nearby schools

    GreatSchools rating
    Schools provided by the listing agent
    • District: Covington In School District

    Source: CIBR. This data may not be complete. We recommend contacting the local school district to confirm school assignments for this home.

    Get pre-qualified for a loan
    At Zillow Home Loans, we can pre-qualify you in as little as 5 minutes with no impact to your credit score.

    An equal housing lender. NMLS #10287.