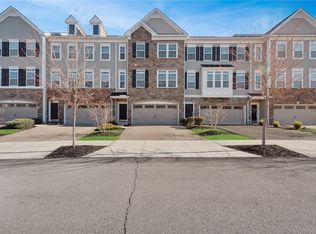
Dan Ryan Builders most popular floor plan! features an open layout and a 4' extension. The kitchen features granite countertops, large kitchen island, hardwood floors and stainless steel appliances. The exterior features a beautiful stone front. The master suite has a tray ceiling and deluxe owners bathroom that includes a soaking tub and separate ceramic shower. This home is ready for immediate delivery!
Sold for $355,000
$355,000
204 Eagle Dr, Cranberry Twp, PA 16066
3beds
1,882sqft
Townhouse
Built in 2017
2,064 Square Feet Lot
$367,000 Zestimate®
$189/sqft
$3,198 Estimated rent
Home value
$367,000
$334,000 - $400,000
$3,198/mo
Zestimate® history
Owner options
List your home for rent
$3,198/mo
Rent Zestimate®
Find your next renter with Zillow Rental Manager. Plus, with online applications, you can quickly screen prospective tenants – for free.
$3,198/mo
Rent Zestimate®
Refinance and save
$2,236/mo
Est. payment
Refinancing to a lower rate could help reduce your monthly payments and save thousands over the life of the loan.
$2,236/mo
Est. payment
Explore your selling options
Work with a Zillow partner agent
Leverage their expertise and Zillow's premium Showcase listings to get your home seen by more buyers.
Get startedList with your own agent
Get your home in front of millions of buyers by listing it on Zillow.
Learn how to do itSell it yourself
Take full control of how buyers see your home on Zillow by listing For Sale by Owner (FSBO).
List your homeWhat's special
Facts & features
Interior
Bedrooms & bathrooms
- Bedrooms: 3
- Bathrooms: 3
- Full bathrooms: 2
- 1/2 bathrooms: 1
Heating
- Forced air, Gas
Cooling
- Central
Appliances
- Included: Dishwasher, Microwave, Range / Oven
Features
- Flooring: Tile, Carpet, Hardwood
- Basement: 1
Interior area
- Total interior livable area: 1,882 sqft
Property
Parking
- Total spaces: 2
Features
- Exterior features: Other
Lot
- Size: 2,064 Square Feet
Construction
Type & style
- Home type: Townhouse
Materials
- Roof: Asphalt
Condition
- Year built: 2017
Community & HOA
Location
- Region: Cranberry Twp
Financial & listing details
- Price per square foot: $189/sqft
- Inclusions: Dishwasher, Electric Stove, Wall to Wall Carpet, Auto Door on Garage, Multi-Pane Windows, Pantry, Disposal, Microwave Oven, Screens, Kitchen Island
Price history
| Date | Event | Price |
|---|---|---|
| 5/14/2025 | Sold | $355,000+44.9%$189/sqft |
Source: Agent Provided Report a problem | ||
| 4/28/2017 | Listing removed | $245,000$130/sqft |
Source: SKYVIEW REAL ESTATE, LLC #1266249 Report a problem | ||
| 3/30/2017 | Pending sale | $245,000$130/sqft |
Source: SKYVIEW REAL ESTATE, LLC #1266249 Report a problem | ||
| 3/3/2017 | Listed for sale | $245,000-7.5%$130/sqft |
Source: SKYVIEW REAL ESTATE, LLC #1266249 Report a problem | ||
| 1/26/2017 | Listing removed | $265,000$141/sqft |
Source: RE/MAX REAL ESTATE SOLUTIONS #1254370 Report a problem | ||
| 11/24/2016 | Price change | $265,000+0%$141/sqft |
Source: RE/MAX REAL ESTATE SOLUTIONS #1254370 Report a problem | ||
| 11/7/2016 | Price change | $264,900-1.9%$141/sqft |
Source: Dan Ryan Builders Report a problem | ||
| 10/11/2016 | Price change | $270,136+1.9%$144/sqft |
Source: Dan Ryan Builders Report a problem | ||
| 8/27/2016 | Price change | $265,136+1%$141/sqft |
Source: Dan Ryan Builders Report a problem | ||
| 6/15/2016 | Price change | $262,631+2.3%$140/sqft |
Source: SKYVIEW REAL ESTATE, LLC #1213477 Report a problem | ||
| 3/21/2016 | Listed for sale | $256,806$136/sqft |
Source: SKYVIEW REAL ESTATE, LLC #1213477 Report a problem | ||
Public tax history
Tax history is unavailable.
Neighborhood: 16066
Nearby homes
- $355,0003 bd3 ba-- sqft204 Eagle Dr, Cranberry Township, PA 16066Sold
- $348,000-- bd-- ba-- sqft206 Eagle Dr, Cranberry Township, PA 16066Off Market
- $347,7003 bd3 ba1.8k sqft206 Eagle Dr, Cranberry Twp, PA 16066Off Market

- $359,8003 bd4 ba-- sqft202 Eagle Dr, Cranberry Township, PA 16066Off Market
- $379,4003 bd4 ba1.8k sqft202 Eagle Dr, Cranberry Twp, PA 16066Off Market
- $384,200-- bd-- ba-- sqft208 Eagle Dr, Cranberry Township, PA 16066Off Market
- $357,5003 bd3 ba-- sqft208 Eagle Dr, Cranberry Twp, PA 16066Off Market
- $372,0003 bd3 ba-- sqft200 Eagle Dr, Cranberry Township, PA 16066Off Market
Nearby schools
GreatSchools rating
- 6/10Evans City Middle SchoolGrades: 5-6Distance: 2.4 mi
- 7/10Ryan Gloyer Middle SchoolGrades: 7-8Distance: 6.3 mi
- 6/10Seneca Valley Senior High SchoolGrades: 9-12Distance: 6.4 mi
Schools provided by the listing agent
- Elementary: Connoquenessing Valley Elementary School
- Middle: Haine Middle School
- High: Seneca Valley Sr High School
- District: Seneca Valley
Source: The MLS. This data may not be complete. We recommend contacting the local school district to confirm school assignments for this home.


Get pre-qualified for a loan
At Zillow Home Loans, we can pre-qualify you in as little as 5 minutes with no impact to your credit score.An equal housing lender. NMLS #10287.
Sell for more on Zillow
Get a Zillow Showcase℠ listing at no additional cost and you could sell for .
$367,000
2% more
+$7,340
With Zillow Showcase(estimated)
$374,340
- Pennsylvania
- Butler County
- Cranberry Township
- 16066
- 204 Eagle Dr
Nearby cities
Nearby zip codes
Other Cranberry Township Topics
- Apartments for Rent in 16066
- Houses for Sale in 16066
- Houses for Rent in 16066
- 16066 Real Estate
- Cranberry Township Condos
- Houses for Sale in Cranberry Township
- Newest Listings in Cranberry Township
- Cranberry Township Home Values
- Cranberry Township Real Estate Agents
- Cranberry Township Refinance
- Cranberry Township Mortgage Rates
