Subject to court approval and a 10-day upset bid period. Property is being sold as-is, where-is. All personal property currently on-site will convey with the sale.
Charming opportunity in the heart of Ellerbe! This home offers small-town living with convenient access to US-220, making for an easy commute to Rockingham, Asheboro, and surrounding areas. Situated on a manageable lot, this property presents a great opportunity for first-time buyers, investors, or those looking to downsize. Enjoy the quiet setting while still being close to local shops, dining, and everyday conveniences. Property is identified as 134 Easterling Ave per Richmond County GIS/911, while the home is physically marked as 204 Easterling Ave. Don't miss your chance to own an affordable home with great potential in a growing area of Richmond County!
Under contract
Price cut: $10K (8/5)
$89,900
204 Easterling Street, Ellerbe, NC 28338
3beds
1,080sqft
Single Family Residence
Built in 1991
0.34 Acres Lot
$-- Zestimate®
$83/sqft
$-- HOA
What's special
- 149 days
- 19
- 1
Zillow last checked:
Listing updated:
Listed by:
Erick Duplessis 704-219-7373,
Keller Williams Pinehurst
Source: Hive MLS,MLS#: 100568619 Originating MLS: Mid Carolina Regional MLS
Originating MLS: Mid Carolina Regional MLSFacts & features
Interior
Bedrooms & bathrooms
- Bedrooms: 3
- Bathrooms: 2
- Full bathrooms: 1
- 1/2 bathrooms: 1
Rooms
- Room types: Living Room, Media Room, Sunroom, Bedroom 1, Bedroom 2, Bedroom 3
Bedroom 1
- Level: Main
- Dimensions: 0 x 0
Bedroom 2
- Level: Main
- Dimensions: 0 x 0
Bedroom 3
- Level: Main
- Dimensions: 0 x 0
Kitchen
- Level: Main
- Dimensions: 0 x 0
Living room
- Level: Main
- Dimensions: 0 x 0
Media room
- Level: Main
- Dimensions: 0 x 0
Sunroom
- Level: Main
- Dimensions: 0 x 0
Heating
- Propane, Gas Pack
Cooling
- Other
Appliances
- Included: Other
Features
- None
- Flooring: Other
- Basement: Crawl Space
- Attic: Access Only
- Has fireplace: No
Interior area
- Total structure area: 1,080
- Total interior livable area: 1,080 sqft
Property
Parking
- Total spaces: 1
- Parking features: Asphalt
- Carport spaces: 1
Features
- Levels: One
- Patio & porch: Front Porch
- Exterior features: None
- Pool features: None
- Fencing: Partial
- View description: None
- Waterfront features: None
- Frontage type: See Remarks
Lot
- Size: 0.34 Acres
- Dimensions: 93 x 179 x 91 x 151
Details
- Parcel number: 747817104326
- Zoning: R20
- Special conditions: Probate Listing
Construction
Type & style
- Home type: SingleFamily
- Property subtype: Single Family Residence
Materials
- Brick, Wood Frame
- Foundation: Crawl Space
- Roof: Architectural Shingle
Condition
- New construction: No
- Year built: 1991
Utilities & green energy
- Sewer: Public Sewer
- Water: Public
- Utilities for property: Other
Green energy
- Green verification: None
Community & HOA
Community
- Subdivision: Mineral Springs
HOA
- Has HOA: No
Location
- Region: Ellerbe
Financial & listing details
- Price per square foot: $83/sqft
- Tax assessed value: $85,310
- Annual tax amount: $756
- Date on market: 4/21/2026
- Cumulative days on market: 149 days
- Listing agreement: Exclusive Right To Sell
- Listing terms: Cash,Conventional
Estimated market value
Not available
Estimated sales range
Not available
$1,353/mo
Price history
| Date | Event | Price |
|---|---|---|
| 8/12/2026 | Contingent | $89,900$83/sqft |
Source:  Hive MLS #100568619 Report a problem Hive MLS #100568619 Report a problem | ||
| 8/5/2026 | Price change | $89,900-10%$83/sqft |
Source: Hive MLS #100568619 Report a problem | ||
| 4/21/2026 | Listed for sale | $99,900$93/sqft |
Source: Hive MLS #100568619 Report a problem | ||
Public tax history
| Year | Property taxes | Tax assessment |
|---|---|---|
| 2025 | $756 -2.2% | $85,310 |
| 2024 | $773 +17% | $85,310 +33.2% |
| 2023 | $661 | $64,060 |
| 2022 | $661 +0.6% | $64,060 |
| 2021 | $657 +0.6% | $64,060 |
| 2020 | $653 | $64,060 |
| 2019 | $653 | $64,060 |
| 2018 | $653 | $64,060 |
| 2016 | -- | $64,060 +6.8% |
| 2014 | -- | $59,962 |
| 2013 | -- | $59,962 |
Find assessor info on the county website
Monthly payment
Est. payment
Payment breakdown
Explore the cost of this home by adjusting the details. Changes won't be saved.Climate risks
Neighborhood: 28338
Nearby schools
Schools provided by the listing agent
- Elementary: Mineral Springs Elementary
- Middle: Ellerbe Middle
- High: Richmond Senior High
Source: Hive MLS. This data may not be complete. We recommend contacting the local school district to confirm school assignments for this home.
Similar homes
- $85,0003 bd1 ba1k sqft300 Corning Street, Hamlet, NC 28345For Sale
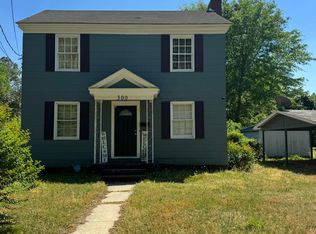
 MLS ID #100568330, Crystal Stewart Long, Carolina Realty Co. Southeast LLC. Hive MLS
 - $104,9003 bd1 ba896 sqft168 Broad Street, Hamlet, NC 28345For Sale
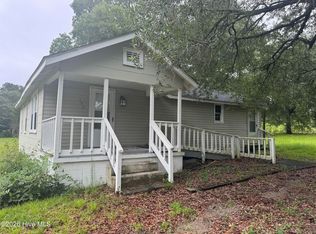 MLS ID #100592979, Kelly Parker, Carolina Realty Co. Southeast LLC. Hive MLS
 - $75,0003 bd1 ba1.2k sqft309 Pine Street, Hamlet, NC 28345For Sale
 MLS ID #100603605, Latasha Ingram, Premier Real Estate of the Sandhills LLC. Hive MLS
 - $99,0003 bd2 ba1.1k sqft712 Battley Dairy Road, Rockingham, NC 28379For Sale
 MLS ID #100603427, Sheila M Garcia, ERA Live Moore - Jacksonville. Hive MLS
 - $75,0001 bd1 ba720 sqft138 Lovin Rd, Rockingham, NC 28379For Sale
 MLS ID #4421329, Caleb Rice, C. Rice and Associates LLC. Canopy MLS as distributed by MLS GRID
 - $75,0002 bd1 ba1.6k sqft189 Ledbetter Street, Rockingham, NC 28379For SaleMLS ID #100602717, Kenneth Russell Edwards, Premier Real Estate of the Sandhills LLC. Hive MLS
- $110,0003 bd1 ba1.1k sqft627 Washington Avenue, Hamlet, NC 28345For SaleMLS ID #100568336, Crystal Stewart Long, Carolina Realty Co. Southeast LLC. Hive MLS
- $109,9002 bd1 ba948 sqft107 4th Street, Cordova, NC 28330For SaleMLS ID #100596102, Wendy Massagee, Covington Investment Properties, Inc. Hive MLS
- $110,0003 bd2 ba1.5k sqft120 Amber Road, Hamlet, NC 28345For SaleMLS ID #100585877, Crystal Stewart Long, Carolina Realty Co. Southeast LLC. Hive MLS
- $89,9002 bd1 ba1k sqft110 Sinclair Ln, Wadesboro, NC 28170For SaleMLS ID #4351267, Dru Anderson, Anderson Real Estate. Canopy MLS as distributed by MLS GRID
- $100,0003 bd1 ba1k sqft302 Corning Street, Hamlet, NC 28345For SaleMLS ID #100568331, Crystal Stewart Long, Carolina Realty Co. Southeast LLC. Hive MLS
- $110,0003 bd2 ba1k sqft1776 Highway 74, Hamlet, NC 28345For SaleMLS ID #100562325, Brooke Robinson, RE/MAX Southern Realty. Hive MLS
- $125,0003 bd2 ba960 sqft212 Cammie Dr, Candor, NC 27229For Sale
 MLS ID #1234383, Kelly Cassell. Triad MLS
 - $115,0003 bd1 ba1.4k sqft422 Spring Street, Hamlet, NC 28345For SaleMLS ID #100568326, Crystal Stewart Long, Carolina Realty Co. Southeast LLC. Hive MLS
- $129,9002 bd2 ba1.5k sqft170 Hannah Pickett Avenue, Rockingham, NC 28379For SaleMLS ID #100574850, Jill McLester, Pine & Palm Real Estate Group. Hive MLS
- $125,0002 bd1 ba946 sqft304 Archie Road, West End, NC 27376For SaleMLS ID #100600060, Nicole Bowman, Realty World Properties of the Pines. Hive MLS
- $105,0002 bd1 ba1.1k sqft77 Franklin St, Wadesboro, NC 28170For SaleMLS ID #4415003, Jessica Kachline, Dazcon Properties. Canopy MLS as distributed by MLS GRID
- $125,0002 bd2 ba931 sqft111 8th Street, Lilesville, NC 28091For SaleMLS ID #100572433, Cassie Swink, Coldwell Banker Preferred Properties. Hive MLS
